Experimental
An overview of projects, products and exclusive articles about experimental


Project • By Papundekl Architects • Private Houses
House at the edge of the forest
After a long tiring search through catalogs for their ideal home, a young family approached Papundekl architects with their vision. They found the layout of the catalogue houses impractical and uneconomical. The basic task for the architects was a one-storey barrier-free bungalow and a layout with a minimum amount of corridors, all with regard to low overall costs.
Alex Shoots Buildings
Alex Shoots Buildings
The architects placed the house in the centre of a triangular plot of land at the foot of the Moravian-Silesian Beskydy Mountains. Along the northern boundary of the plot runs an important path to the Ondřejník mountain.
Alex Shoots Buildings
Alex Shoots Buildings
The answer to this defined brief is the conc... More
Project • By Simon Rastorguev • Apartments
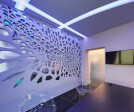
Futuristic apartment
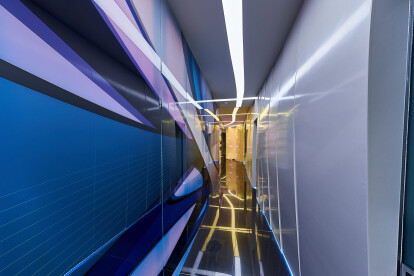
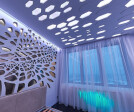
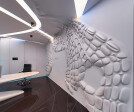
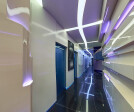
Interior of a private apartment of 300 square meters. The apartment is located on the 39th floor of the residential complex "North Park" in Moscow.The ideas of the apartment design are not only the futuristic interpretation of its interior, but also the existence of this space in parallel time, parallel history. In addition to futuristic objects in the interior there are historical artifacts, half-destroyed parts of the “previous history” of the place. The design concept is subordinated to the idea of a whirlwind, whose center is located in the living room, and its branches permeate all the rooms, gradually transforming into other futuristic forms.
→ More info about North Park: https://cih.ru/j3/np.html More


Project • By Natura Futura • Exhibition Centres
The Little Atelier
Experimental, local and artisanal as resources of identity.
Located in the city of Babahoyo, province of Los Rios, Ecuador, is a space for experimental production of architecture and design where it currently the study of Natura Futura architecture and design laboratory visual Urbanofacto operates. The project is built to share this space within a problematic city in need of cultural interests, as a response, creating into reality objectives much closer to art.
It is materiality constructive, experience new types of envelopes, using the composition as a tool of exploration with elements of local construction, common and low resources. To encourage the dialog with the outside, on the ground floor their openings are folded in its entirety... More


Project • By Brigada • Exhibition Centres
A room that glows in the dark
Inspired by the successful project Good ideas glow in the dark, the annual report of Adris Group that has won many awards, we designed and set up the pavilion for Adris at the Weekend Media Festival, the largest regional festival of media industry.
We created a completely white, acromatic room in which, upon entering, the lights automaticly fade out and the only visible things are the glowing Adris annual reports on the shelves and tables.
More