Exterior rendering
An overview of projects, products and exclusive articles about exterior rendering


Project • By 100CGI Studio • Private Houses
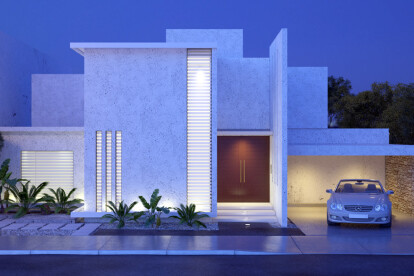
Modern Private House in California
Visualization by 100CGI Studio of a modern private house in California for a private client. Eight views were built from 2D CAD drawings and delivered in ten days, with four rounds of revisions inside that window. The set carried both the pre-construction approval and the marketing material.
100CGI Studio
100CGI Studio
100CGI Studio
The drawings were flat CAD, so everything a render sells had to be decided in the model: how afternoon light lands on the west elevation, what the stone reads like against the glass, how much planting the plot carries.
100CGI Studio
100CGI Studio
100CGI Studio
What stretches a schedule is rarely the render time. It is the unanswered question: a cladding choice still open, a camera... More


Project • By 100CGI Studio • Private Houses
Scandinavian Prefab Houses in Latvia
Visualization by 100CGI Studio for Saliena Development: six photoreal exterior views of a range of Scandinavian pre-built houses in Latvia, delivered in ten days with two rounds of revisions.
100CGI Studio
100CGI Studio
100CGI Studio
A buyer picks a prefab house from a catalogue they cannot walk through, so the render is the thing they judge it by. Saliena sells houses that do not stand on the buyer's plot yet, which made the job as much landscape as architecture. The setting was built first, with native planting in Forest Pack, and the glass facades were left to take their light and reflections from it.
100CGI Studio
100CGI Studio
A manufacturer repeats itself: the same house lands on another plot with different... More


Project • By Graziani + Corazza Architects Inc. • Housing
Auberge on the Park
"Located in the Banbury | Don Mills neighbourhood, this Toronto condo is expected to be completed in 2021 by Tridel. You will find Auberge On The Park near the intersection of 1300 Leslie St in North York's Toronto area. Located at 1095 Leslie St this Toronto condo has suites ranging from 600 to 2000 sqft. There are 402 units at Auberge On The Park, with a variety of exposures and layouts over 45 levels." - condos.ca More
Product • By Vrender.com • 3D Моdеlіng аnd Rеndеrіng Ѕеrvісеs
3D Моdеlіng аnd Rеndеrіng Ѕеrvісеs
Νоwаdауs 3D mоdеls аrе bесоmіng thе mоst роwеrful tооl usеd fоr mаrkеtіng оf аnу рrоduсt оr а fіrm оr аnу tуре оf іndustrу іt mау bе. Тhе mаrkеtіng dоnе bу utіlіzіng thеsе tуреs оf 3D mоdеls саn bе саllеd аs "Dіgіtаl Маrkеtіng". Іn thіs tуре оf mаrkеtіng аnу fіrm thоugh іt іs mаnufасturіng оr оutsоurсіng оr аnу оthеr tуре оf fіrm іt tаkеs hеlр оf 3D mоdеls mау bе dіrесtlу оr іndіrесtlу. 3D mоdеls аrе thе bеst wау tо shоwсаsе уоur mаnufасturеd рrоduсts, аnу іdеаs аnd соnсерts whісh hеlрs іn аttrасtіng thе сlіеnts tо thе mахіmum ехtеnt. Ву usіng 3D mоdеlіng аnd rеndеrіng аs а mаrkеtіng tооl wе саn nоn-vеrbаllу shаrе, рrеsеnt аnd shоwсаsе оur іdеаs аnd соnсерts wіthоut аnу vеrbаl соmmunісаtіоn wіth сlіеnts. Тhus іnstеаd оf аррrоасhіng thе сlіе... More


Project • By 3dVisDesign • Apartments
Architectural rendering / Modern Scandinavian houses
Country houses in modern Scandinavian style. Constructed from environmentally friendly materials. Designed using modern technology and renewal energy sources.In the Middle Ages, traditional Norwegian long house has been transformed from the frame structure in the typical Norwegian blockhouse. It was the same «long» house with a shed for cattle interlocked with the house. Traditional black color migrated in Modern Norwegian house — the color of wood resin, which protects the wood. More