Family room design
An overview of projects, products and exclusive articles about family room design


Project • By JMAD • Private Houses
Modern Manor
When does architecture become sculpture? In this home. Modern Manor is a refined residence that blends classic Tudor architecture with contemporary updates. White brick, black-framed windows and a black slate roof establish a timeless exterior, while the home’s strong architectural massing and clean, restrained detailing create a distinctly modern presence.
Spacecrafting Photography
Spacecrafting Photography
Spacecrafting Photography
Spacecrafting Photography
Spacecrafting Photography
Inside, a lower foyer opens into a two-story great room anchored by a sculptural circular staircase and a two-story glass wall framing wooded and lake views. The main-level living plan is designed around modern family life... More


Project • By Prashant Parmar Architect • Individual Buildings
High-End 4 BHK Apartment Interiors At Ahmedabad
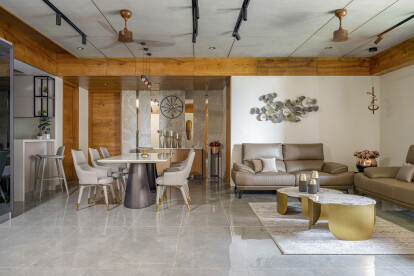
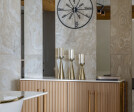
Pleasing Interiors is all about the right proportions of material and textures along with balancing client’s requirements & an effective program. This is a 4-member family apartment having a total carpet area of 2200 sq. ft. The initial brief of the client was that it should be stylish, subtle & under-stated luxury but at the same time it should have its separate functional value.
@panjwani vinay
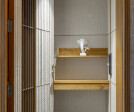
Our motive was to make the entire interiors, the overall look of the space enhance the overall lifestyle of the occupants. Talking about the material palette, we haven’t really played around with colors, it’s basically shades of greys & browns and more of the textures, because we feel that the original texture of... More