Fitness center interior

An overview of projects, products and exclusive articles about fitness center interior

Project • By Nefa Architects • Sports Centres

Urban Gym in Belgrade

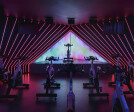
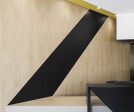
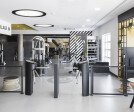
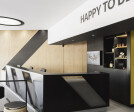
An eclectic urban gym in the heart of Belgrade inspired by the spirit of the city. Clean brutalist elements combined with bright contemporary street-art-like accents and wooden surfaces for a warm touch. Caption Ilya Ivanov Ilya Ivanov Ilya Ivanov Ilya Ivanov Repetition of circular details is an homage to Yugoslav architecture, the shape can be seen in plenty of signature architectural monuments, for instance the famous West Gate tower of Belgrade. Ilya Ivanov Ilya Ivanov Ilya Ivanov Ilya Ivanov Ilya Ivanov Bare concrete — a metaphor for strength and pure energy. Wood and soft natural colors stand for connection with nature thought movement. More

Project • By Figure3 • Wellness Centres

Unity Fitness
Nestled within the historic Sugar Wharf development in Toronto’s vibrant Harbourfront area, Unity Fitness blends urban sensibilities with natural beauty to achieve a state-of-the art facility. Steve Tsai Steve Tsai Steve Tsai Sugar Wharf, named after the nearby historic Redpath Sugar Refinery, symbolizes Toronto’s industrial heritage transformed into a modern, mixed-use community, incorporating residential, office, and retail spaces. At Unity Fitness, members are inspired to come together on their lifestyle journeys, explore new forms of movement, and experience what it means to form a fitness collective. Steve Tsai Steve Tsai Steve Tsai Placing emphasis on the customer journey, Figure3 designed a... More

Project • By Estúdio AMATAM • Wellness Centres

Village Fitness Gym

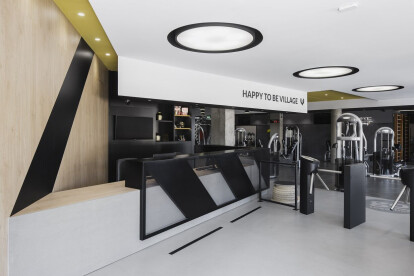
Welcome to the spot. This is the message you find as soon as you enter the reception of the renovated Village Fitness. A young and bold space to which one is not indifferent. Be urban, be healthy and practice sport in the spot intended to be the best gym in Portimão. garcês garcês In addition to the remodelling of the existing gym, this club has also been expanded. As soon as the opportunity arose, the club’s management did not hesitate to expand to the adjacent store, doubling its area. For this reason, the entire club has been restructured. Part of the challenge was to be able to structure this club keeping the existing spaces in operation, hierarchizing the various areas in a complex geometry, developi... More

Project • By Marina Kutepova Design Studio • Sports Centres

Fitness Club
Fitness center 360 sq.m. business class in loft style. Located in Chelyabinsk, Russia.The goal of the project is to create a design of a premium fitness center. The concept of the loft includes glass partitions, a stone reception desk and bright brass lamps. The combination of imperfect forms with perfect ones creates a contrast to the entire interior. The colors of the interior mainly emphasize the brutality of the institution and its individuality. Caption Caption The coating of the simulators was specially selected for the overall concept, the floor covering was ordered by special order of a non-standard color, the existing brick was aged with the help of the artist's works, the concrete walls and ceilings were painted in the... More

Product • By Unity Surfacing Systems • Tough-Land Series

Tough-Land Series

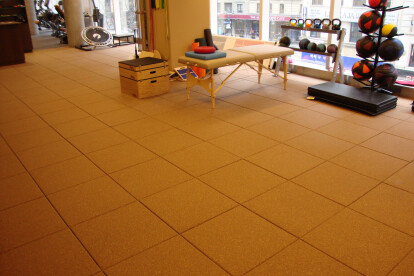
Our 1/2”, 3/4” 1” & 1 3/8” Thick Tough-Land Series is designed to meet and exceed all of your project needs for use on athletic area, fitness facilities, recreational areas,weight rooms, clubs, military bases, gyms and more. It is thefoundation for a smart, long-term investment in durability and beauty that will last for years to come. As the industry leader, the superior raw materials we provide, coupled with our proprietary manufacturing process, gives you the strongest, highest quality, environmentally friendly 2x2 rubber tile system above all overs. All of our products are independently laboratory tested with respect to ASTM, CPSC, AD, FM safety standards and guidelines to be installed over new and existing... More

Project • By Atelier MjK • Sports Centres

F45 Training Center

Atelier MjK designed a high intensity interval training facility that includes a main open exercise space, two ADA restrooms and an ADA shower. The intent was to capture F45's aesthetics and requirements while maximizing the group training floor area. More

Project • By Comelite Architecture Structure and Interior Design • Sports Centres

Ladies' Fitness Center Interior Design

A healthier lifestyle is definitely key to a better life, which is why CAS has helped craft the perfect Ladies Fitness Center Interior Design in Riyadh, Saudi Arabia. The training areas boast bright colors to evoke an energized look while the rest of it reverts to cool greys. Sleek & minimalistic while featuring splashes of fun colors in the mix, this fitness center features a contemporary ambiance that draws the clients with its sophisticated privacy, great lighting design & a welcoming aura. More

Project • By Comelite Architecture Structure and Interior Design • Swimming Pools

Modern Islamic Ladies Fitness Center

A modern Islamic ladies fitness center is still quite an architectural novelty in the eastern culture, and there are a lot of challenges to be faced in designing one that meets the cultural propriety and traditional offsets of the area. But the CAS design team has designed a socio-culturally aware design that is modern in aesthetic and extremely private in function. Each wall and window have been carefully designed to ensure the utmost privacy, while not compromising the aesthetics, natural light or trendiness. Furthermore, the building has been designed according to passive cooling strategies that suit the hot climate of Hail, Saudi Arabia. http://www.comelite-arch.com/portfolio/modern-islamic-ladies-fitness-center More