Gallery design

An overview of projects, products and exclusive articles about gallery design

Project • By KO-arch • Cultural Centres

Gallery Bir Zamanlar

The permanent exhibition and archive space within Gallery Bir Zamanlar was designed to accommodate long-term display and storage of printed materials, documents, and three-dimensional objects.Drawer units integrated along the exhibition walls house the permanent archive, while the central display elements can be retracted to allow the space to function as a seminar and lecture area. Evren Öztürk This balance between fixed exhibition infrastructure and flexible use scenarios defines the space as both an archive and an active platform for knowledge exchange. The temporary exhibition space within Gallery Bir Zamanlar was designed to accommodate printed materials and documents at different scales.The space is organized through... More

Project • By S4A | Space4Architecture • Art Galleries

Vistamare Gallery
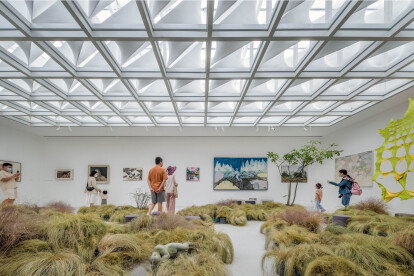
When the owners of Vistamare Gallery approached us for their second Milan location, we were excited to help organize and maximize the space’s efficiency for both temporary and permanent artists. We preserved many of the existing historic elements, including the expansive skylight in the central gallery. With careful attention to circulation, we optimized the exhibition space, selected the lighting, and designed custom furniture to suit the needs of the gallerists. S4A S4A S4A S4A More

News • News • 21 Dec 2023

A grid of customized skylight modules creates a highly sculptural gallery ceiling

The Sky Light Gallery was designed by Beijing-based People’s Architecture Office. Located in TANKO Park in Beijing’s Mentougou District, the structure is made up of a series of white geometric forms. People’s Architecture Office set the gallery on an elevated site, overlooking the grounds of TANKO Park and the surrounding area. The studio explains that “Sky Light Gallery anchors the culmination of a prominent park route and functions as a hub for exhibitions and events.”  Zhu Yumeng PAO Yuan Yingzi The 300-square-meter (3,229-square-feet) gallery’s varied geometric forms serve a number of purposes: A deformation in the lower half of the folded facade can be used as public... More

Project • By Disc architects • Shops

Newton glasses gallery
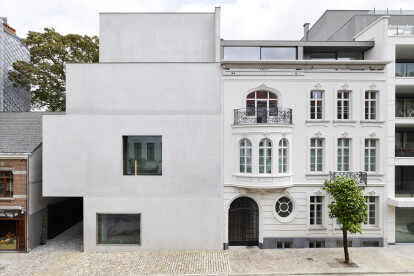
Moein Nikaeen, Babak Nasirabadi  Design team: Banafsheh Tavanaei, Saeed Yusefvand, Bita Rezaee Structure: Arsham Aghajani Construction & Supervision: Kiavash Ghoreyshi, Elaheh Hosseini, Moein Nikaeen, Babak Nasirabadi  Electrical: Abbass Ramezani Executive team: Moein Nikaeen, Babak Nasirabadi Elaheh Hosseini, Kiavosh Ghoreishi. 3A Expose Concrete Company Graphic: Mohammad Mahdi Mirzaie Deed studio   This project is an interior design with a change in the use of a 40-year-old building that was working as a bank. The client's request was designing an eyeglasses store. After observing the current situation, the potentials of the building's history and the possibility of its contemporary reproduction, changing t... More

News • Specification • 25 Jul 2023

10 elegant galleries prizing architecture and art

In the contemporary art galleries featured here, the architecture is as much the protagonist as the art itself. A mixture of styles, these elegant galleries are examples of a more personable type of art space: smaller than the huge galleries found in many capitals, they are places for those who are curious about art and the architecture in which it is housed.   1. Suiyue Art Su Shengliang Su Shengliang In Chengdu, China, the capital of Sichuan province is a hub of Sichuan-style art. DA Integrating created a new art space for Suiyue Art in a former 1980s office building. Blending old with new, the gallery’s white facade is a contemporary contrast to the original architecture. Its long and narrow interior is a... More

Project • By studioplusthree • Universities

The Nicholson Galleries

The Nicholson Galleries are the new home for the University of Sydney’s extensive collection of ancient Egyptian, Greek and Italian antiquities, within the university’s new purpose-built Chau Chak Wing Museum. The six exhibition spaces across Level 2 create an atmospheric experience that brings the stories of these ancient cultures to the public through techniques of light, colour, volume and texture. Brett Boardman Brett Boardman Brett Boardman Taking inspiration from classical architecture and construction methods as well as contemporary art and scenography, the Nicholson Galleries establish an immersive and emotive approach to the relationship between visitors and objects, in which massive walls are bisected b... More

News • News • 1 Oct 2020

Vanke Nantou Gallery infused with a unique identity via materials and details

Part of the Nantou Ancient Town Renovation and Upgrade project, which was launched to restore the historical context of Shenzhen City, Various Associates were entrusted to participate in the cultural renovation and transformation of a cluster of existing buildings into what the architects describe as an ‘urban memory exhibition hall.’ Credit: Bruce Zhen In the centre of Nanshan District, Shenzhen has grown from a small fishing village into an international metropolis in just four decades. Through an urbanization process that seems at times disorderly but also full of vigour, Various Associates’ work aims to respect site conditions, urban context and traces of original culture, while injecting new concepts into spaces... More