GRC panels
An overview of projects, products and exclusive articles about GRC panels

Product • By DAKO GRC • DAKO-GRC
DAKO-GRC
Discover the Excellence of DAKO-GRC Products
Our GRC (Glass Reinforced Concrete) products offer a perfect blend of innovation, sustainability, and design flexibility, making them ideal for modern architectural projects.
- Customizable Design: Finishes, textures, colors, sizes, and shapes can be tailored to meet any architectural needs, giving architects the freedom to play with concrete.- Exceptional Durability and Strength: Engineered to withstand extreme conditions and heavy loads, our GRC is perfect for high-rise buildings and other demanding applications.- Sustainable: DAKO-GRC is crafted from natural materials with minimal waste, complying with the highest standards for LEED and BREEAM certifications, making it an eco-friendly choice... More
News • Specification • 12 Sep 2023
10 public buildings showcasing the range and elegance of GFRC rainscreens
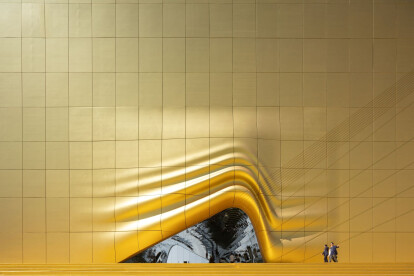
Glass Fiber Reinforced Concrete (GFRC or GRC) is a lightweight, durable composite of cement reinforced with glass fibers. It can be hand- or machine-cast into strong yet thin panels using molds with an increasing diversity of curved and flat shapes and sizes, colors, textures and finishes. GFRC cladding can help buildings to achieve a monolithic character, while individual panels can be detailed to offer rich textures and forms that give a level of visual and technical intricacy to building envelopes.
Powder pigments may be used within GFRC mixes to achieve specific color effects. Paints and sealers can also be applied to GFRC for either increased protection or a wider range of color choices. Clear coatings may be applied to panels to redu... More

News • News • 7 Sep 2022
WilkinsonEyre’s low-carbon retrofit for London South Bank University is a shining example of successful adaptive reuse in action
To meet 21st century standards, WilknsonEyre’s low-carbon retrofit for London South Bank University extends the life of an existing academic building and significantly minimizes the project’s embodied carbon. Located north of Elephant and Castle on London Road, the adaptive reuse project adds 20,466 m2 of school space. It forms part of a wider regeneration of St George’s Quarter, an open and inviting centrepiece for the main Southwark Campus.
Edmund Sumner for WilkinsonEyre
The existing 1970s concrete-framed building is/was the largest academic building on the main campus. Initial feasibility studies undertaken by WilkinsonEyre identified, in particular, the negative impact of the existing building&... More