High end residential

An overview of projects, products and exclusive articles about high end residential

Project • By SOVA • Apartments

Marvel Gem

The presented project is a southwest facing apartment in the wide center of Sofia. In the plan, at the macro level, we create a very definite division between the living room, the bedroom and the children's tract. Each of them has its own bathroom, which is very different in function and, accordingly, in design. Kostadin Kulishev Kostadin Kulishev Kostadin Kulishev Kostadin Kulishev Kostadin Kulishev The first largest children's tract combines the rooms for sleeping, studying, wardrobe and bathroom. They are completely separated in an area independent of the rest of the dwelling, but at the same time the largest space is allocated for them in terms of area. The entrance to the children's area is through a large wal... More

Project • By LINK Arkitektur • Apartments

Spro Harbour

The old quarry on the west side of Nesodden is now being revitalized. Here, residential buildings, a pier, and commercial spaces are emerging. In collaboration with Bolig og Eiendomsutvikling AS, Merkantilbygg AS, and Hersleth Entreprenør AS, LINK Arkitektur AS has developed the residential project that will become a new community on Nesodden. Rift From Quarry to Housing Spro Stone Crusher was established around 1900. Gravel and crushed stone from the Spro quarries were transported on barges to Christiania, where new buildings in the growing capital required materials. Nesodden's long coastline and the fjord as the main transportation route helped ship stone, timber, and ice to the wider world. Operations at the Spro quarries... More
Byron Square Living Room
Embracing the greenery
Customized Spaces
Sustainable Interiors
Ground Floor Plan

Project • By WindsorPatania • Residential Landscape

Byron Square
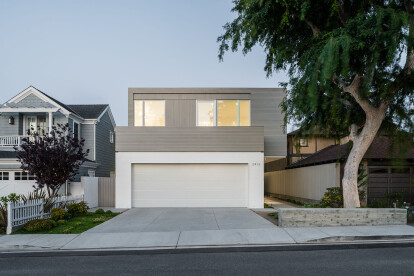
The Bryron project is an attractive semi-detached private residence situated in Cambridge. Our clients were seeking to enhance the circulation and functionality of their living spaces. To achieve this, we proposed extensions to the property, reconfigured the layout in the ground floor, and introduced personalized areas tailored to the unique needs of each family member. This resulted in a seamless integration of architectural solutions that enhance the overall living experience for the residents, creating a harmonious and comfortable home environment. WindsorPatania Customized SpacesBy incorporating an extension at the rear of the building, we were able to create spacious and high-quality areas, effectively expanding the overall floor... More

Project • By RO | ROCKETT DESIGN • Private Houses

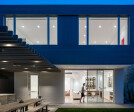
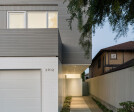
MANHATTAN BEACH | RESIDENCE

The house is situated on a narrow lot amidst a spectrum of 1950’s era beach bungalows and an eclectic mix of freshly minted estates. The concept for this home originated from a desire to generate a timeless balance between the vernacular of mid-century California beach architecture and contemporary sensibilities towards sustainable materials, function, vistas and natural light. BRANDON SHIGETA LAUREN PRESSEY LAUREN PRESSEY LAUREN PRESSEY BRANDON SHIGETA BRANDON SHIGETA BRANDON SHIGETA BRANDON SHIGETA BRANDON SHIGETA More

Project • By CRAFT Arquitectos • Apartments

C 24

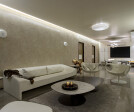
The project is situated within the residential development of Bosque Real (State of Mexico) in one of the most iconic towers in the area, Core 31. The 460 sqm apartment has been conceived on a circular floor plan that distinctly separates and distributes the public and private programs. This division is achieved through a grooved marble wainscoting that spans the entire length of the hallway and the social area. Jaime Navarro Jaime Navarro This is accompanied by a wooden soffit that extends throughout the apartment, covering the dining area and the study room to emphasize the main circulation axis. One of the project's intentions was to create a dynamic and functional social area that could adapt according to needs. This translat... More

Project • By Collaborative Architecture • Apartments

Apartment By the Bay

This apartment was for a very young family of three in their twenties, at the time the project was designed. The dwelling is located in one of the most sought-after residential Builldings in the city with Panoramic view of the Cuff-Parade sea. The design reflects the client's refined tastes & out-going nature as young adults. Though very minimalist, the over-all design has been highly customized and personalized to suit the individual's personal spaces and idiosyncrasies of living. Manish Gala & Lalita Tharani Caption Caption More

Project • By Internova • Apartments

Berlin Penthouse

Studio Novono from Berlin is the interior designer of this 475,00 m2 penthouse in Berlin. All the custom furniture was produced, delivered, and assembled by us. The kitchen niche part is hidden behind wall claddings, where most of the appliances are. The central kitchen unit wraps around two columns, hiding the main installations behind the claddings. The third element is the kitchen island which is a cooking and food preparation unit. All together, these three elements create a functional space with many hidden storage compartments. Ulf Saupe - Done Studio The fireplace is paved with natural Italian limestone in the upper part and dark marble with a specially developed finish in the lower part. All the edges of the fireplace base ar... More

Project • By Woldon Architects • Housing

Walled Garden House

We are delighted to have obtained planning permission for a residential development in the Leicestershire countryside.  Architectural designs provide a contemporary response to a sensitive historic setting in the vicinity of two Grade I listed buildings.  The eighth architects to have put forward proposals to the local planning authority, Woldon Architects design was developed via successful consultation with Historic England.  Where three poorly constructed estate cottages currently exist, a large house with underground parking and a cottage will sit comfortably in the setting of a highly attractive sloping walled garden with views over historic parkland. The designs for a new house along the north wall of this walled garde... More

Project • By Clayton Korte • Private Houses

Fernwood Residence

Located in an established neighborhood, the home is situated within a tight canopy of mature oak and beech trees and organized to take advantage of natural topography allowing living spaces to meet natural grade on two levels. To achieve the owners’ vision of a home equally suited for entertaining friends and relaxed living for family, this residence is designed with varied ceiling heights and room volumes that become more spacious in areas that open up to natural views. Guests are guided to the entry through a central treed courtyard, which uses lush native plantings to focus the core of the house to the inner beauty of the site. Living and sleeping spaces enjoy an added veil of privacy from a curtain of existing mature planting, di... More

Project • By buerger katsota architects • Private Houses

Houses A•2

On the Cycladic island of Paros, within an area under natural protection, the conversion of two degraded 8-room rental studio complexes into two quality holiday residences required careful renegotiations on several scales and architectural dials. The scheme, with regards to massing and articulation, combines proportions and composition of cubic volumes, repetition and standardization of openings, generous outdoor shaded spaces and the use of environmentally friendly materials in order to redefine the complexes’ expression, achieve a plasticity of form but also an architectural unity that respects Cycladic architecture, adopts to the landscape and responds to the demands for contemporary holiday living.Each building is rearticulated as an as... More