Hilltop house
An overview of projects, products and exclusive articles about hilltop house
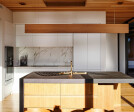
Project • By Herriot Melhuish O’Neill Architects • Housing
Whangārei House
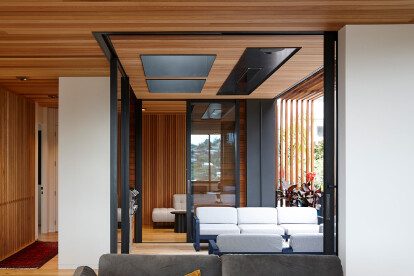
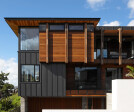
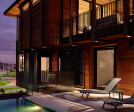
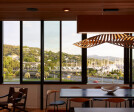
On a small cliff-front section overlooking the town basin and Hundertwasser Art Centre, HMOA has designed a new three-storey, three-bedroom house with a pool and plenty of space for entertaining.
Caption
Board-formed, in-situ concrete walls and stair core balance the extensive use of timber.
Caption
In keeping with the Northland climate, the top level is predominantly for indoor and outdoor living. There’s also an open-plan kitchen, dining and living area and a separate TV lounge. A lift provides access from the entry.
Caption
The second level houses the bedrooms and provides access to the pool terrace while the ground floor includes the garage, entry spaces and plenty of storage, including a wine cellar.
Caption... More


Project • By Comelite Architecture Structure and Interior Design • Private Houses
Amazing Modern Vacation House
Vacation houses tend to be designed in a frivolous way, but not this one. CAS has drawn inspiration from the rich history & attractions of the stunning city of Baalbeck, Lebanon by emulating the vernacular into this amazing modern vacation house design. Nestled in the foothills of the Litani River, the gently sloping site of this house features a 2-story home with a basement. The entire design has a modern outlook, but the limestone-clad facade pays an ode to the indigenous roots of Baalbeck. More