House deisgn
An overview of projects, products and exclusive articles about house deisgn



Project • By Leonardo Marchesi • Rural
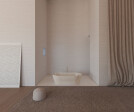
Weekend House
The project of the house in Colares stared with a topographical research in mind, finding the most dramatic cliff between Cascais and Cabo da Roca, for a weekend house, on the west coast of Portugal, at the closest point to the Americas on European land.
The site is located in the Parque Natural de Sintra-Cascais, just between the famous Lighthouse of Cabo da Roca and the nearby Santuário da Peninha, it is part of a territory which is constellated by windmills and local production of wine.
The plot itself has first been spotted on Google Maps and has been further investigated for planning permissions to the local authorities, it is located at the very end of the Rua das Piroletas in the one and the only land left unbuilt since the... More



Project • By AshariArchitects • Apartments
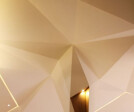
7:37' House & Studio
Project Name: 7:37' House & Studio
Category: Interior Design
Completion Date: June 02, 2015
Project Area: 122 m2
Country : Iran
Company Name: AshariArchitects
Design : AmirHossein Ashari
Design co - worker : Zahra Jafari - Mostafa Yektarzade
Construction: Saeed Jamali - Nima Asadi - Aida Bazoobandi
3D modeling : Mostafa Yektarzade - saleh banisefat
Photography: Aida Bazoobandi - Zahra Jafari
Accessory : Sahar Gharaei
A different house for a different family The approach for this project was initially started from the time when a family from the U.A.E was willing to spend their holiday by purchasing a property in Shi... More


Project • By ARCH-1 • Private Houses
Modern Two-Family House Z20
Modern luxury house design. Under construction in Lithuania, Vilnius. More


Project • By De'signature Architects • Private Houses
Nakshathra
Deriving from the elements on site: the proximity to the river, the surrounding greens and it’s highly residential environs, the residence intended to open out to these individual elements. The plot being a small one that could accommodate only a 1,200sqft ground floor area, demanded optimized spaces articulated by large openings that would pave way for an extended visual boundary. This was done with the addition of a treated courtyard space between the dining room and the compound wall, skylights and full size openings to view the river. Mezzanine level reading space and an outdoor work area were added to maximize the space within the house without compromising the spaciousness of elemental rooms. More