Interior patio
An overview of projects, products and exclusive articles about interior patio


Project • By VOID • Private Houses
Seis Patios House
Located in Guanacaste, Costa Rica, Casa Seis Patios is a single-family residence designed for an art enthusiast seeking a home deeply connected to the natural environment. The project is organized around six patios, strategic voids that articulate the spatial layout, allow natural light and cross ventilation, and dissolve the boundaries between indoors and outdoors through the integration of vegetation in every space. At the heart of the volume lies the main patio, where the house fully opens toward a central pool, turning this space into a true gathering point.
Andres García Lachner
Andres García Lachner
Andres García Lachner
Andres García Lachner
Conceived as a livable gallery, every corner is designed as a stage... More
News • News • 27 Jan 2021
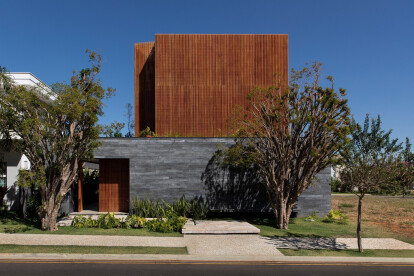
Pure and simple geometry defines the House of Jabuticabeiras
With its pure and simple geometry, natural materials such as concrete, wood and stone, House of Jabuticabeiras offers a warm and welcoming environment.
Felipe Araújo
Designed by mf+arquitetos, the composition of the house comprises two parallel volumes on the ground floor and then another transverse volume above these two. The volumes result in an internal patio.
Felipe Araújo
The lot itself has an exit to two streets, with the house then divided into two sectors with two entrances: being social and service. The layout of the house was established according to the family’s day-to-day living needs with an emphasis placed on the importance of the kitchen. Another important aspect wa... More