Jems architekci
An overview of projects, products and exclusive articles about jems architekci

News • News • 4 Feb 2025
Polish Embassy in Berlin by JEMS Architekci is a “testament to architectural diplomacy”
A project that was thirteen years in the making, the new Polish Embassy in Berlin officially opened on 17 January 2025. Located in the heart of the German capital, just 300 meters from the Brandenburg Gate, the embassy was designed by Warsaw-based JEMS Architekci. Described as a “testament to architectural diplomacy”, the embassy blends seamlessly into the built environment of Unter den Linden — one of Berlin’s main boulevards, it is known for its historical significance and is lined with many notable sights and landmarks.
Marcin Sadowski-JEMS
JEMS Architekci
JEMS Architekci
The Polish Embassy building replaces the former headquarters designed by architects Emil Leybold and Christian Seyfa... More


Project • By Piotr Krajewski - Architectural Photography • Offices
Generation Park Warsaw
Photo shoot of the Generation Park office complex in Warsaw. The buildings were designed by architectural office, JEMS Architekci
Piotr Krajewski - www.pkrajewski.pl
Piotr Krajewski - www.pkrajewski.pl
Piotr Krajewski - www.pkrajewski.pl
Piotr Krajewski - www.pkrajewski.pl
Piotr Krajewski - www.pkrajewski.pl
Piotr Krajewski - www.pkrajewski.pl
Piotr Krajewski - www.pkrajewski.pl
Piotr Krajewski - www.pkrajewski.pl
More

Project • By Piotr Krajewski - Architectural Photography • Exhibition Centres
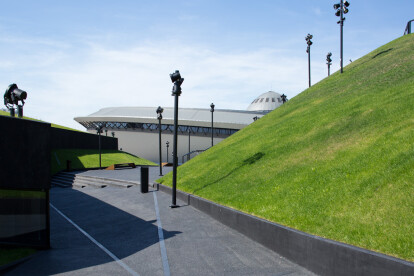
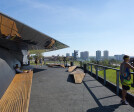
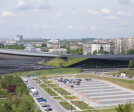
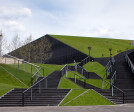
International Congress Centre (MCK) in Katowice
The International Conference Centre building in Katowice is a multifunctional, complex service facility, which ranks among public buildings. For the most part, it has been designed for guests who take part in the events organised there. However, it also has an area which is fully available for the public – it is a green passage which goes diagonally through the building’s roof where it takes on the shape of a valley, as well as the main foyer – the connecting area between two entrances: from the Honour Square’s side (in front of the arena complex called “Spodek” – the “Saucer”) and the second from the side of Olimpijska Street. Marking these spaces as public is a vital city-forming element for a post-industrial area where the MCK complex w... More

Project • By Piotr Krajewski - Architectural Photography • Offices
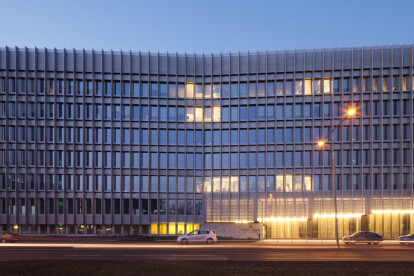
Greenwings Office in Warsaw
GreenWings Offices is a 7-storey office building with approximately 10,300 sq m of office space and 3 underground levels with 270 parking spaces. More