Lakeside
An overview of projects, products and exclusive articles about lakeside


Project • By Tadashi Hirai Design Studio • Shops
JINS Hikone Store
This store was planned as a new model for a community-based roadside store for eyewear brands.
Daichi Ano
The site faces the main road along the shores of Lake Biwa, giving it an overwhelming sense of scale, and is located in a corner of the parking lot of a large commercial facility.
Daichi Ano
The site is positioned as a large park overlooking the Lake, which is called "Mother Lake" by residents and is the largest in Japan with a long history and whose existence is deeply respected by the surrounding communities.
Daichi Ano
Therefore, we aimed to create a store that blends in with its surroundings like a pargola in the park, where customers can enjoy encounters with eyeglasses while being surrounded by rich nature.
Da... More


Project • By smartvoll • Hotels
Land Ahoy!
Land Ahoy - a proposal for a lake restaurant/hotel - was selected as a finalist in an international competition. The project is the heart of a local recreation area near to the city of Graz/Austria and encourages activities that everybody is looking forward to while staying at home due to the current crisis.
“At its best, architecture has the power to transform and enrich places in a positive way. In times of crisis it is even more important that we as architects create places with remarkable recreational values, places that people can look forward to.”, says Viola Habicher of smartvoll.
Enjoy
Not far from the city of Graz (Austria) the lake “Thalersee” has served as a recreation a... More



Project • By Oneworks • Masterplans
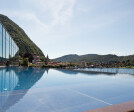
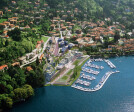
Laveno Lakeside Masterplan: Resort and Residential Development
The project, assigned to Oneworks after winning a competition in 2006, concerns the transformation of a former industrial site sitting on Lake Maggiore's shores, one of the most beautiful bodies of water in northern Italy. The masterplan reveals the property to the town of Laveno; an open space network is the means to reconcile the brownfield with the historical center. Availing to Gustafson-Porter as landscape consultants, the proposal for the former ceramic plant involved residential complexes and tourist accommodations. Foreseen are also retail facilities, a hotel, spa, and public services.
The masterplan sought contemporary interpretations of historical landscapes and architectures comparing them not only with the issues of cur... More


Project • By *platzhalter architektur • Private Houses
VillaZ
VillaZ
The lake, the lake and the lake – all resting, sitting and
standing is – even looking through the volume from the
outside – oriented towards the lake.
The cubing itself ist designed precise and clear, but is
interrupted by smaller Volumes form bath and terrace.
The „hatched“ facade is planned as a graphic element,
which is wrapped around the whole building, including
the roof, in order the strengthen the volumetric
appearance. More

Project • By YOOP Architects • Rural
Lakeside Retreat
YOOP brings together the old and new on the edge of the lake.
More