Archello Awards 2026 · Enter your projects before 30 September 2026

Large windows

An overview of projects, products and exclusive articles about large windows
Project • By Prentiss Balance Wickline ArchitectsPrivate Houses






Big Fir Vineyard

Big Fir Vineyard is a single-family residence in the hills of a designated wine grape-growing region in the Willamette Valley.  Formed from the topography and agricultural plan of the site, this small home is carefully designed to both take in the surrounding landscape and become a part of it. Indoor-outdoor elements visually extend the interior spaces, and the roof shape mimics the incline of the site. Big Fir is comfortably nestled into a newly planted vineyard, oriented to harmonize with the rows of vines. Andrew Pogue Photography Andrew Pogue Photography It was only by chance that the clients purchased the land; they came across the lot while visiting family in the area and saw its potential as a vineyard – somethi... More

Product • By Winco Window Company1150 Window Series | Fixed/ Projected/ Casement

1150 Window Series | Fixed/ Projected/ Casement

The 1150 Series window is a versatile platform used with great success in schools, hospitals, offices, and residences for both public and private projects. This window can perform blast, ballistic, impact, and hurricane requirements and can be configured as fixed or in-swing, out-swing projected, and casement. The 1150 Series accommodates challenging openings and configurations. More

Project • By S4A | Space4ArchitectureApartments

West 67th Street Apartment

When our clients purchased the apartment, it required a substantial renovation to suit their functional needs and accommodate their growing family. Their vision was clear: they wanted an open, flowing space while preserving the original architectural details that defined the apartment’s character. To maximize the space, we positioned the kitchen within a niche that naturally connected to the living areas, creating a loft-like arrangement. We thoughtfully wrapped the kitchen around an awkwardly placed riser volume, carving out private areas within the larger open living spaces. Throughout the project, we carefully restored and preserved many of the apartment’s original features, which were important to both our clients and us.... More

Product • By MHBMHB Steel windows

MHB Steel windows

MHB's steel windows are the most exclusive, aesthetic windows for your project. The windows are made entirely by hand in our own facilities. The robust, sharp-edged steel frames are unique, durable and ultra-slim with a profile width of only 50 mm (1 15⁄16”). We strive for aesthetic perfection and the highest safety of our products. We monitor our entire production process to ensure that your windows are flawless.   Highest technical standards All our steel frames are weather resistant up to Class 6A - 600 Pa according to the NEN-EN 12208 standard. The thermal insulation of MHB windows is unprecedented thanks to the advanced insulation system in our solid steel profile systems. We add micro-engineered, fully double... More

Product • By Cascadia Windows & DoorsUniversal Series Windows & Doors

Universal Series Windows & Doors

The Universal Series offers a patented, high-performance fiberglass solution for window wall, windows and doors, and storefront glazing. Designed and manufactured in North America, the Universal Series™ features an innovative, commercial-grade fiberglass frame boasting 100%-250% improved thermal performance compared to traditional aluminum windows. Custom configured and built to meet project requirements — and available in virtually any color — the Universal Series™ allows developers and architects to dramatically improve the overall thermal performance of buildings, without sacrificing glazing area. More

Project • By KUBE ArchitectureHousing

Kenyon St

This speculative new-construction duplex replaced a run-down 2-story rowhouse. The overall goal was to create modern, open living space, imbuing each unit with its own personality. The units are interlocked in both plan and section, utilizing the limited width of the site creatively to maximize interior spaces.The lower unit's entrance is from the front, and the other entrance is from a side walkway. The living/dining/kitchen spaces for each unit face the street, with large windows and high ceilings. The lower unit's master suite is located at the back, with direct connection to a leafy rear yard. The rear half of the second floor also belongs to this unit, with 2 bedrooms, a full bathroom, and a small office.The upper unit is accessed from... More

Project • By Comelite Architecture Structure and Interior DesignPrivate Houses

Contemporary Modern House Design

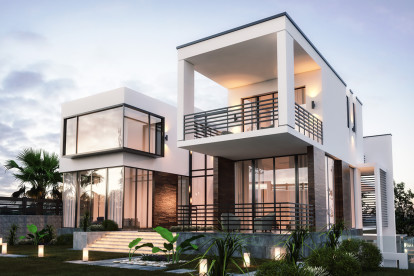
Located in Khamis Mushait, Saudi Arabia, this Contemporary Modern House Design by CAS is a brilliant way to evoke a resort-like luxurious vibe in your own home. Extremely simple & modernistic, the artful design of this home perfectly encompasses the cultural & traditional settings of the site context. The wood-glass combo against a backdrop of white makes a bold statement while the gorgeous orthogonally oriented landscape helps emulate the best of nature within the bounds of the property itself. More

Project • By Cera StribleyResidential Landscape

Chomley II

As a reimagining of a classic Edwardian home, Chomley II represents improvement through restoration and redesign. From the street perspective, the heritage facade is preserved and fits the surrounding environment. Inside, Chomley II is transformed into a home featuring open plan design and a sunlit courtyard. More

Project • By KUBE ArchitecturePrivate Houses

Smoky Quartz

The goal for this existing suburban home was to “break open the box” to allow views of the surrounding wooded landscape. Interconnected spaces where created where previously there were walls dividing them. The kitchen and den are now opened up to the new family room, and the entry offers a view directly through the space to the trees beyond. The rear roof was raised in order to maximize views and light with large picture windows. Custom stained ash panels unify the various areas of the home. The family room’s vertical Macassar Ebony storage unit and Viroc clad chimney add warmth and texture to the double height space. The exterior received a facelift which included new cladding (Viroc and Hardi panel) and windows. More

Project • By KUBE ArchitecturePrivate Houses

Chesapeake

This new house is located in NW Washington DC on a steeply-sloped and forested site. The project is a speculative house for a local developer, so it was designed to be constructed efficiently. The composition is organized as a series of vertical volumes situated within the trees, and stepping down the sloped site. The first floor is tall, so the volumes seem to “float” above the ground. A glassed-in corner dining room is featured from the street, while the living room and kitchen are situated toward the rear of the house, facing the overlook of pool and rear yard. The garage is 2 levels below the house, burrowed into the rear of the site, with its roof serving as a deck for the pool. The rear wall of the house... More

Project • By European HomeArt Galleries

Bateman's Row with Ergofocus Suspended Fireplace

Read the full story on the European Home blog. Theis and Khan is a London-based architecture group that designs everything from churches to shops, art galleries to health centers, offices to housing developments and more. One of their recent works was an expansive mixed-use building: 3 floors of commercial space with 4 residential units above. As it turns out, the exacting clients for this particular space were themselves. This project, known as Bateman’s Row, accommodates Theis and Khan’s office space, an art gallery and their family home in the units above. This design made the most of a restricted urban site, creating a contextual building within the busy cityscape. The interior uses elements of exposed concrete ceili... More

Product • By NanaWallClimaCLEAR

ClimaCLEAR

Keeping the weather outside while maximizing the views from the inside has always been at the heart of every NanaWall glass wall system. Now NanaWall Systems, the pioneer of the opening glass wall category, has pushed the envelope even further with the new NanaWall ClimaCLEAR™—the industry’s first frameless all-glass individual panel sliding system specifically engineered for transparent weather protection. Available for both residential and commercial use, ClimaCLEAR utilizes transparent vertical weather seals between the panels that seal the wall against wind-driven rain and reduce air infiltration. When the system is closed, the seals virtually disappear from sight, allowing for maximum transparency with no vertical stiles; providin... More

Project • By OB Architecture LtdPrivate Houses

Salters Acres

Salters Acres is a development of 3 detached houses on Stockbridge Road in Winchester. The 3 houses were conceived in response to the suburban setting of the site on the edge of Winchester; the character of the area is quite mixed so we set out to establish a design that would feel comfortable within its setting without overtly replicating one of the various architectural styles in the vicinity. The simple, recognisable pitched roof form and the prominent chimneys reference the Victorian vernacular of many of the residential areas of the city, whilst the yellow brick, the contemporary detailing and the large windows gives the development a more distinctive and modern character. The layout creates an active street scene with openings and... More
Front & right view
Front & left view
Back view

Project • By Comelite Architecture Structure and Interior DesignPrivate Houses

Milner Modern Residence Design
The Milner Residence is a refurbished home that the CAS team worked on in Vancouver, Canada. The clients bought an old house that they wanted replaced with a completely modern one. So the CAS architectural design team put their heads together to create a design that is simple, minimal and beautifully contemporary in aesthetic. The idea was to use modern design elements like glass facades, flat rooflines and minimal ornamentation to create a home design that would appeal to modern sensibilities. The client, Eric Mannhardt, wanted to construct a new home upon the old foundations in order to better utilize the existing facilities. In the end, CAS designed a three story residence with beautiful double height interior spaces and several luxury... More

Product • By NanaWallBEARricade

BEARricade


BEARricade Folding Glass Wall Offers Security and Defense From Bears There’s nothing like a house in the woods, until it’s discovered by bears. A thrilling sight to see outside, a bear is less than charming when it’s trying to invade your home for a snack. The desire of builders and homeowners to bring the outdoors in, yet keep the bears out, can now be resolved with the NanaWall BEARricade™. It’s a folding glass wall that opens wide to erase indoor/outdoor boundaries when the coast is clear, yet provides unequalled security and defense from bears when closed. “Bears learn how to enter homes by simply using their immense strength and weight to push open French doors, windows, and even pushing in or breaking the glass on typica... More