Luxury house design

An overview of projects, products and exclusive articles about luxury house design

Project • By Harikrushna Pattani & Associates • Residential Landscape

Luxurious Bungalow Design in Dhrangadhra

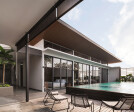
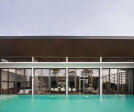
The Luxurious Bungalow Design in Dhrangadhra by Harikrushna Pattani & Associates presents a contemporary residential architecture that balances elegance, functionality and spatial clarity. Designed on a 244 sq. yard plot with a built-up area of approximately 4,750 sq.ft., the residence explores how modern bungalow architecture can provide a refined yet comfortable living environment for a growing family. Caption The design philosophy focuses on creating a visually strong architectural identity through clean lines, balanced proportions and carefully composed volumes. Instead of relying on complex ornamentation, the architecture emphasizes simplicity and clarity, allowing the overall form of the bungalow to become the defining desig... More

Project • By FH2L Arquitectos • Private Houses

HOUSE VCH

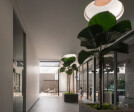
From the outset, this residence is conceived as a seamless dialogue between architecture and landscape. A refined watter features leads to the entrance, setting a serene tone that extends throughout the house. The foyer, lit by a skylit patio, transitions gently between exterior and interior, introducing the play of light and shadow that defines the home's atmosphere. Nivelarte Nivelarte Nivelarte Nivelarte organized over three levels, the layout distinguishes functions clearly. The ground floor hosts open-plan social areas, fluidly connected to the gardeen and pool, encouraging  indoor-outdoor living. The upper level contains private spaces, where terraces and carefully  framed views maintain privacy while dr... More

Project • By JABRAARCHITECTS • Private Houses

HILLS HOUSE

The house on the hills was built in the landscape of a charming village near Rzeszów. On a plot of just over 1000 m2, in an area of varied and very extensive development, we designed a single-storey house with a simple form and functional interior, offering open and bright spaces open to the landscape of the Podrzeszów hills. JABRAARCHITECTS JABRAARCHITECTS JABRAARCHITECTS The architecturally diverse neighbourhood of the plot gave absolute design freedom as to the geometry of the roof. The investors had always thought of a single-storey house with a flat roof, so the traditional form of a house with a gable roof was out of the question. JABRAARCHITECTS JABRAARCHITECTS The investors' guidelines regard... More

Project • By JABRAARCHITECTS • Private Houses

LIGHT HOUSE

The more than 1,000-square-metre plot on which we designed the "Light House," is located in a well-ordered enclave of single-family houses in the vicinity of Radomierzyce, near Wrocław. The magnificent mature tree stand gives the place a unique character, and the newly built houses shape the architectural quality of the estate, which has a modern character. The developer had a clear objective: to create a modern house that makes use of and blends in with the surrounding wooded landscape. JABRAARCHITECTS JABRAARCHITECTS JABRAARCHITECTS The design of the building is inscribed in the regularly square geometry of the plot. The body of the house is a two-storey layout, and the entrance has been placed centrally in the body of the... More

Project • By Whipple Russell Architects • Private Houses

Hutton Drive 2641
The Site  As hillside design specialists, the Whipple Russell team sometimes finds it necessary to move mountains – or at least part of one, in order to create a spacious yet intimate modern home. To accomplish these goals for our Hutton house, we first cut into the rear hillside to maximize backyard living space and to site the house further from the street in the front. At the back of the property two porcelain stone retaining walls create a balcony lounge area with a fire pit and greenery overlooking the saltwater pool, spa, and the entire property including multiple firepits, and an outdoor kitchen/bar. An Ipe wood walkway bridge leads from this upper seating into the primary suite.  Adam Latham Adam Latham F... More

Project • By Banker Wire • Apartments

Mercer Island Cabinetry

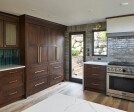
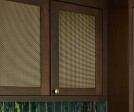
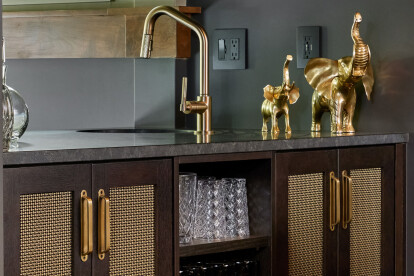
This exquisite full-house remodel merges a feature-heavy addition with a reimagined floor plan to create an expansive main home and a stunning accessory dwelling unit (ADU). Focused on functionality, designers at Model Remodel added hundreds of square feet of new living space, a full-remodeled ADU, a new kitchen, an attached garage, two new bedrooms, and so much more. Just minutes from Seattle, this sustainable Mercer Island remodel is a dream home made real. The fully remodeled kitchen stands out as the centerpiece of the main living area, while the dining room exudes sophistication with its built-in cabinets and wrap-around countertop that seamlessly connect the spaces. The beautiful new walnut cabinets are adorned with the Banker Wire S... More

Project • By Design Studio Zimenko Yuriy • Apartments

Luxury in every detail
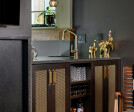
We present to you our latest project - a house where B&B Italia and KOKKET factories were used. Caption The ground floor of the house that we want to show you today includes a cinema, a bathroom, and a gym. In each of these rooms, we used glass, brass, and natural stone to create a unique design that combines elements of luxury interior. Caption The bathroom is a place where you can relax and enjoy your self-care routine. We used natural materials to create an interior that allows you to feel like you are in a luxurious spa salon. Caption The gym is a place where you can stay in shape in comfortable conditions. We used brass and glass to create an interior that allows you to feel like you are in a luxurious fitness clu... More

Project • By HYJA • Private Houses

The Upper house

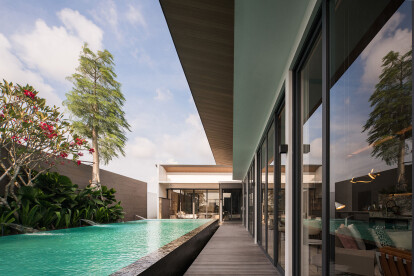
A Relaxing vibe was the driving thought behind the conceptualization of AA Urban Villas. The building itself was a mix used between a working space and a house. Lower levels are used for the work area where the owner works there. So the idea was to create a different surrounding resort feel like a house on the top floor. It was like coming home to a holiday home, a resort on a high cliff in Uluwatu, Bali. Ernest Theofilus Looking sunset on the pool deck in the afternoon. Makes the owner forget that they were living in the hustle-bustle of city life, after a hectic working hour. The land consists of 800m2. Inspired by resort villas, the building is separated into 2 blocks. Ernest Theofilus The front building consists of a Living,... More

Project • By ORA Studio NYC • Private Houses

LONG ISLAND GRAND RESIDENCE

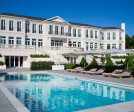
The Long Island Residence is an expansive and lush 24,000 square foot French style abode surrounded by Italian garden with sweeping views of the NYC skyline. When Giusi Mastro, Founder and Owner of ORA Studio NYC met the client, the exterior home design and look were already established by the client, who wanted to emulate a French style mansion that he had in his mind and his heart all his life. With the help of a local Architect, he mapped out the proportion, look and orientation of the house. The client knew that he wanted to have a classic exterior with interiors that reflect a modern and contemporary home and sought an Interior Architect with a likeminded sensibility.  Richard Cadan Photography “The client wanted to in... More

Project • By Whipple Russell Architects • Private Houses

Bundy Drive

  Simon Berlyn   Design for Resort Style Living Our three-acre Bundy Drive project, completed in collaboration with Ramtin Ray Nosrati at Huntington Estates Properties, is certainly brimming with entertainment and the desirable amenities that bring resort living home. All this requires a large house, so our design goal, once again, is to maintain a human connection despite a broad canvas. We create visual connections between multiple levels, and even across large volumes, so people won’t find themselves cut off in a dark hallway. Simon Berlyn Simon Berlyn By creating view corridors, we assure that when you come around a corner there is something to draw you in, always a window with a view, a piece of art o... More

Project • By KARMAN Srl • Private Houses

Private Home Lotz

There are many styles available for furnishing a luxury environment, but only one name unites the luxury lighting and design of these environments: Karman, whose designer lamps are able to offer not only functional but artistic and decorative lighting, as in the lighting design projects created for luxury structures in Ibiza.As you surely know, Ibiza is one of the Balearic islands, surrounded by nature and rich in culture, as well as fun, both day and night. Land declared a UNESCO World Heritage Site, the beauty of its beaches and coves rival that of the inland landscapes: pure pleasure for the eye and the senses.In a context like this, light plays an important role, both in functionality and design, especially because we are talking about... More

Project • By Leonardo Marchesi • Rural

Weekend House

The project of the house in Colares stared with a topographical research in mind, finding the most dramatic cliff between Cascais and Cabo da Roca, for a weekend house, on the west coast of Portugal, at the closest point to the Americas on European land. The site is located in the Parque Natural de Sintra-Cascais, just between the famous Lighthouse of Cabo da Roca and the nearby Santuário da Peninha, it is part of a territory which is constellated by windmills and local production of wine. The plot itself has first been spotted on Google Maps and has been further investigated for planning permissions to the local authorities, it is located at the very end of the Rua das Piroletas in the one and the only land left unbuilt since the... More

Project • By Comelite Architecture Structure and Interior Design • Private Houses

Modern Villa Design

The underlying modern style modern villa design in Riyadh, Saudi Arabia, is expressed in the geometrical shapes and minimal embellishment. There have been some influences of other styles, mixing of rich fabrics, natural materials, and subtle pops of color to break the dullness of the neutral palettes and to add charm and personality to this welcoming home. This multi-family villa is functional, yet it allows residents to enjoy the outdoors within the privacy of the villa.  More

Project • By Black Rabbit • Private Houses

Oasis Residence

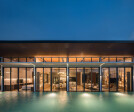
This large concrete residence overlooking Lake Travis exemplifies luxury living. Natural materials and landscape blend the building into the surrounding environment and take advantage of the views. Large expansive glass and a wrap-around pool allow views from every aspect of the house. More

Project • By ARCH-1 • Private Houses

Modern Individual House V1

Modern luxury house architecture design. Under construction. More