Mediterrenean
An overview of projects, products and exclusive articles about mediterrenean


Project • By KP OFFICE • Private Houses
Pezoules House
Designed by Konstantinos Pittsas and KP Office, Pezoules House is conceived as a direct dialogue with its natural setting. Located on a steep and narrow plot, the residence responds closely to the terrain, orientation, and surrounding landscape, using architecture to frame and intensify the experience of the site rather than dominate it. The project’s sustainability strategy is grounded in minimal landscape intervention, passive environmental responsiveness, and the use of locally sourced materials that reinforce the connection between building and terrain.
Stavros Niflis
❌︎ Remove
Applied Products block will be inserted here
Building with the landscape
The organisation of the house is shaped by the steep topo... More


Project • By AE Interior Architecture • Private Houses
White Village House
With respect to the traditional architecture and topography, as well as the satisfaction of modern needs and aesthetic requirements, white village house in Köycegiz , Mugla ,is designed to offer a unique hospitality experience. The main features of the house are not only its privileged location and its unique view to of Köycegiz lake, but also the interesting composition of white walls volumes in relation to the physical landscape.
Caption
The design of the common spaces was based to the exterior outline of the existing building as the main objective of the design was all the new spaces to have direct contact with the landscape and the lake view from terrace.
Caption
The materials used are simple a... More


Project • By Acararch • Private Houses
House K
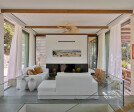
House K is located in a housing site in Gümüşlük, Bodrum, in the West coast of Turkey. Site’s architectural project was designed by Boran Ekinci Architecture. After the complation of rough construction, Acararch had a collabration for interior design, landscape design and landscape extensions.
İbrahim Özbunar
The oiginal architectural project, house is a composition of four different stone cladded blocks that settle to a sloping land. Two blocks are on the upper floor, one is living area with kitchen and the other is master bedroom with its own bathroom. These two upper blocks have a wide front terrace with a landscape view. One of the ground floor blocks has been considered as a study area of house own... More