Metal mesh cladding
An overview of projects, products and exclusive articles about metal mesh cladding


Project • By Banker Wire • Primary Schools
Jewish Leadership Academy
The Jewish Leadership Academy, a newly established Modern Orthodox middle and upper school in Miami, has been meticulously designed by Gensler. The school's curriculum integrates academics with Judaic studies, focusing on cultivating future leaders and fostering community service. The campus, covering 101,000 square feet, consists of five interconnected buildings centered around a vibrant courtyard, creating a dynamic and purposeful environment.
Banker Wire
In modern architecture, flexible wire mesh is becoming more popular and installed as a facade material due to its versatility and aesthetic appeal. The Banker Dune 40100 flexible wire mesh was installed as a campus facade to add texture to the architecture. Installed with the Banke... More

News • Specification • 28 Sep 2024
25 best architectural metal mesh manufacturers
Metal mesh cladding is a highly versatile material offering numerous design possibilities and practical benefits. Whether installed horizontally, vertically, or diagonally, it adapts seamlessly to a range of architectural styles. Its flexibility in aesthetics, combined with functionality, makes it a go-to choice for many designers. Metal mesh not only enhances the visual appeal of buildings but also provides practical features like ventilation, sun protection, and noise reduction, making it suitable for diverse projects.
Available in a variety of materials, sizes, and transparency levels, metal mesh cladding can be customized to meet the specific needs of any project. Here are 25 of Archello’s most popular architectural metal mesh ma... More

Project • By Banker Wire • Restaurants
Brasserie Deck
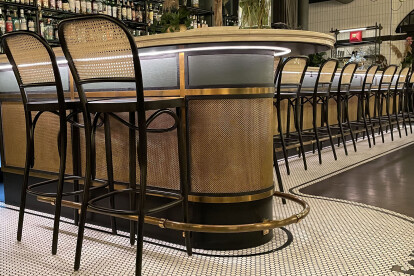
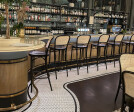
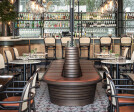
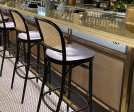
Brasserie Deck, Stockholm’s newest neighborhood restaurant, we have had the privilege of manufacturing metal mesh in braided solid brass for the architect’s stylish interior. The Banker Wire S-32 brass mesh is featured as a front cladding for their bar counter that runs along the entire restaurant and ends with a rounded bar counter with rolled metal mesh. This bold interior design choice matches the modern style of the restaurants menu and atmosphere.
Pahlfer
Caption
Brasserie Deck is a modern brasserie that is Liljeholmskajen’s newest neighborhood pub. Their ambition is to become a natural and lively meeting place for all residents in the immediate area. Brasserie Deck is located on the ground floor of one of... More

News • Specification • 31 Aug 2022
10 offices with striking metal mesh finishes
Metal mesh cladding seeks a wide application in commercial and office architecture because of its versatility and sturdiness. Whatever the typology, it can add dynamism and an industrial aesthetic to any project.
The use of metal mesh cladding has been trending in office spaces to break monotony and rigidity while providing the needed durability and flexibility. It can also be used as a design element to give an elegant, striking appearance.
Beyond aesthetics, metal mesh cladding used as façade systems provides protection and a moderate indoor environment. These can either be used as a retrofit to existing, obsolete buildings, revitalizing the structural envelope or can serve as a base for an entirely new desi... More


Project • By Twentinox • Offices
Diageo office Amsterdam
An exciting curtain is a fascinating feature. What lurks behind those folds and billows? It is as though the space contains a secret for the visitor to unveil. Our curtains are an intriguing part of the interior design at Diageo Amsterdam.
A v-shaped fold and woven metal artworkWall & ceiling cladding often has a dual role, serving to distract the eye from aesthetically unappealing elements whilst also adding a touch of beautiful decor. We were approached by Diageo’s interior designer with a detailed drawing, specifying where the recesses had to be and the dimensions for the curtain (1,364 x 278 cm). Which was ideal, as that gave us all the information we needed to develop the wall cladding.
Christiaan de Bruijne
The curtai... More


Project • By MVSA Architects • Offices
ING Group headquarters
The headquarter offices for the ING Group occupies a long, narrow site adjacent to the motorway ring around Amsterdam. The location is at the junction of two areas, the cosmopolitan high-rise of Zuidas and the green zone of De Nieuwe Meer. The building has been kept low on the green side, with the cantilevered auditorium as a projecting element, and rises towards the urban side.
The building rests on stilts measuring 9 to 12,5 metres in height, so that travellers on the motorway still have a glimpse of the area behind the building. This arrangement also means that none of the offices in the building have their view blocked by the motorway embankment. The entrance zone is ensconced between the stilts.
The new headquarters symbolizes th... More