Mf+arquitetos
An overview of projects, products and exclusive articles about mf+arquitetos

News • News • 28 Jan 2021
Q04L63 House inspires with use of natural materials
For this family weekend home in Rifaina, Brazil, mf+arquitetos responded to the client’s wish to designate 50% of the house to social spaces such as the kitchen, dining, room, living room and pool, and 50% for private areas. In addition, a rich palette of natural materials was to be used all spaces – social and private, indoors and out.
Felipe Araújo
The private areas are located at the front of the house and connected to the remainder of the house via the main hall. A sandy travertine marble from Egypt covers the entire floor and wall areas of the main hall while in the bathroom and on countertops a black state is used. Rustic granite is employed for sidewalls while concrete slabs and Hijau stones make up th... More
News • News • 27 Jan 2021
Pure and simple geometry defines the House of Jabuticabeiras
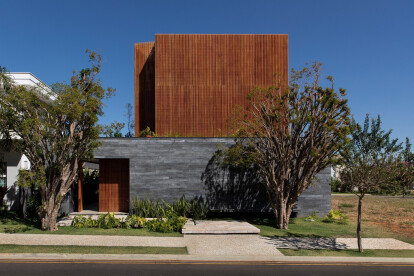
With its pure and simple geometry, natural materials such as concrete, wood and stone, House of Jabuticabeiras offers a warm and welcoming environment.
Felipe Araújo
Designed by mf+arquitetos, the composition of the house comprises two parallel volumes on the ground floor and then another transverse volume above these two. The volumes result in an internal patio.
Felipe Araújo
The lot itself has an exit to two streets, with the house then divided into two sectors with two entrances: being social and service. The layout of the house was established according to the family’s day-to-day living needs with an emphasis placed on the importance of the kitchen. Another important aspect wa... More