Modern aesthetic
An overview of projects, products and exclusive articles about modern aesthetic


Project • By Filipe Borges de Macedo. Arquitectura • Private Houses
Casa em Belém
The dwelling, located in the Casas Económicas das Terras do Forno neighbourhood, inaugurated in 1938 in the parish of Belém, was designed in 1933 by architect Raul Lino. The neighbourhood comprises 204 traditionally designed, low-cost houses intended for civil and military employees, as well as members of the National Trade Unions.
Nuno Almendra
The house originally consisted of a single 45 m² floor with a two-bedroom layout, which no longer suited the needs and lifestyle of its new owner.
The extension aimed to create a three-bedroom home with approximately 150 m² of floor area.
The social areas of the house occupy the ground floor, while the bedrooms are located on the upper floor.
Nuno Almendra
In de... More


Project • By Kettal • Private Houses
22 Qeenslea Drive
The minimal, modern aesthetic of this über cool house in Claremont is a creative collaboration between its passionate owner and renowned architect Michael Patroni from Space Agencies.The home which pans over 4 levels, with its sleek design, coaxes over 500sqm of living space from a compact 390sqm corner block.Architect Michael Patroni has developed timeless and left-of-centre concepts like the swimming pool with glass ends and layers of subtlety in textures and finishes throughout the home.The clean and understated architectural lines and design details are testament to the great work of the architect and were a feature that the interior designer was cautions not to spoil. “I was very careful not to interrupt the strong, beautifu... More



Project • By MARLENE ULDSCHMIDT ARCHITECTS STUDIO • Private Houses
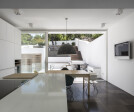
Casa 103
A column of natural light as a core element turns a house into a living object.
103 house in Algarve, Portugal, depicts a different perspective.
Squeezed between two traditional neighbourhood fishermen´s houses, the limited front width led the Studio to develop the new project inwardly.
The architects have made the most of formerly adverse disposition: the sloping and irregular topography has been fully exploited in virtue of spatial colonization that allows for the extension of the different enclosed rooms beyond their indoor limits.
Several terraces climbing up the terrain stretch and enhance the visual connection of the different parts of the house and, ultimately, from the upper levels to the horizon.
The rich scenography and... More