Modern interiors
An overview of projects, products and exclusive articles about modern interiors


Project • By Studio Envisage • Offices
The Office of Studio Envisage
The office space was an upgrade for our own firm, Studio Envisage (Ar. Sanjay Pabari & Interior Designer Mona Pabari), when we moved from a two-storey cramped space of 400 sq.ft. into a lofty, top-floor office space spanning almost three times that of the previous office: 1100 sq.ft. The brief was simple – an architect’s office with seamlessness between spaces, designed to accommodate the growing team. We wanted to utilise the expansive L-openings for natural light across the office space. Movement and connectivity across the studio were to be transparent and easy. This became a primary motivator for design: Monochrome Modern, with a hint of timelessly classic.
Shivani Kasture
Shivani Kasture
Shivani Kasture... More


Project • By Seth Powers Photography • Offices
Sanxin Tower Lobby
Revitalising a 90s office tower in Guangzhou’s CBD, this project bridges heritage with modernity. The transformed lobby, featuring fluid landscaping that mirrors the bronzed canopy creates an intuitive arrival sequence. Strategic lighting enhances the renewed façade, while interiors combine Sekoya marble, bronze, walnut and limestone in a contemporary tribute to Fengshui principles. The design respectfully balances historical echoes with contemporary functionality for occupants and visitors.
Seth Powers
Seth Powers
Seth Powers
Seth Powers
Seth Powers
Seth Powers
More


Project • By Banker Wire • Offices
Rosenbad
Owned by the Swedish State, the Rosenbad is a historic building located in central Stockholm, specifically in the Norrmalm precinct. The building was designed in 1902 by Art Nouveau architect Ferdinand Boberg. This building features ornate sculptural stonework characteristic of the Art Nouveau style. Its name, which translates "rosen bath" in Swedish, reflects the elegance and artistic flair that define this architectural period.
Banker Wire
Banker Wire
The building underwent renovation in the autumn of 2018 and was completed in 2023 to merge the historic architecture with modern decor. In collaboration with the talented team at Ahrbom & Partner, Pahlfer played a crucial role in bringing this ambitious project to fruition. Ta... More
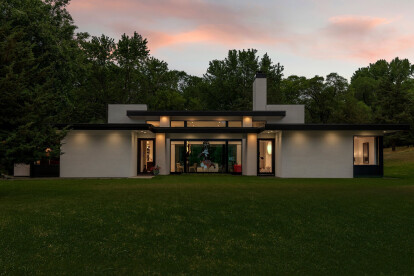
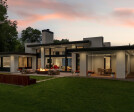
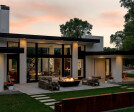
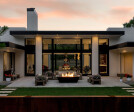
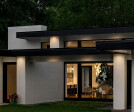
Modern on the Prairie
We named this home Modern on the Prairie. Certainly, Pa Ingalls didn’t design this one. We designed it in a Modern architectural spacial design by using vertical and horizontal planes to create the spaces. No post and beams or headers. Its flat roof helps further expresses the planes. There -are- some classical elements to it: it’s symmetrical and the forms create the space vs random arrangements made in some modern architecture.
Spacecrafting Photography
Spacecrafting Photography
Spacecrafting Photography
Spacecrafting Photography
Spacecrafting Photography
Our Modern on the Prairie has the feel of a classical home with how the forms were arranged but is oh, so modern. We also designed the f... More
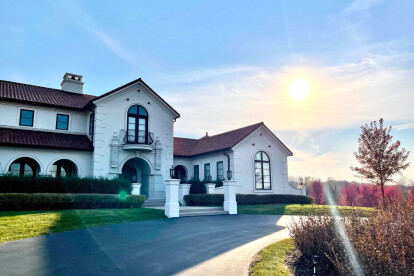
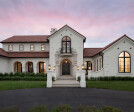

Modern Mediterranean
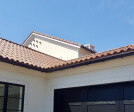
Inspired by travels, this home transports our client back to a relaxing vacation in Tuscany – every day. It blends classical architectural elements with modern touches to give it an old world European feeling.
JMAD
JMAD
JMAD
JMAD
JMAD
JMAD
JMAD
JMAD
JMAD
JMAD
JMAD
JMAD
JMAD
Although this is a single family residence, we designed the exterior with multiple building-like masses to surround the whole house and give it the appearance of being a place for many to stay.
Landmark Photography
Landmark Photography
Landmark Photography
Landmark Photography
JMAD
JMAD
Landmark Photography
JMAD
JMAD
Landmark Photography... More



Project • By Prashant Parmar Architect • Care Homes
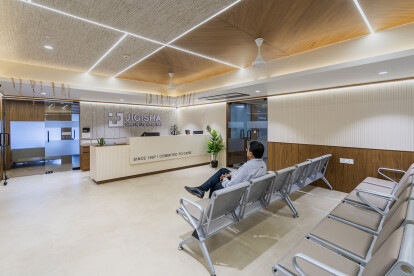
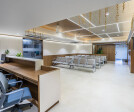
Modern Hospital Interior Design In Ahmedabad
The client – both husband and wife are one of the most prestigious and well-established Gynaec Doctors of Ahmedabad practicing for over 25 years. After successfully designing the Hospital of the client before 15 years, the satisfaction provided led them to approach us again for designing a huge multi-specialty hospital at one of the prime locations of Ahmedabad. The hospital was to be designed with utmost facilities and soothing timeless interiors.
Prashant Parmar Architect
It was going to be an uphill climb to accommodate a bunch of requirements in the space of 5,000 sq. ft. The necessities include:
a. A large Waiting Area with Reception accommodating atleast 25 people.
b. 4 no. of OPD Rooms
c. 7 Special Rooms
d. A General... More
Project • By A.J Architects • Private Houses
Villa 37
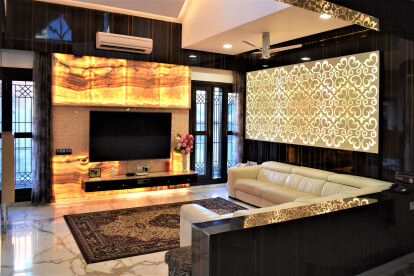
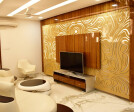
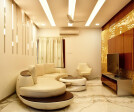
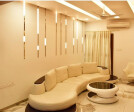
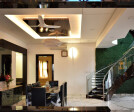
The compact apartment in heart of Bangalore and the frantic lifestyle prompted the owners to indulge with Villa 37, located in serene, calm gated community in Bangalore. The weekend home with Quaintly designed façade is in deep contrast to client’s aspiration of contemporary, luxurious, opulent interiors. The villa houses parking and utility area in the ground floor, the formal areas and the master bedroom is on the first floor. The family living on second floor binds two rooms.
A.J Architects
A.J Architects
The materiality printed in the house leads the general context to the uniqueness, enabling dialogue between the elements and discontinuing the spaces with delicacy. The sparse configuration of large windows creat... More