Modern living

An overview of projects, products and exclusive articles about modern living

Project • By JMAD • Private Houses

Modern Manor

 When does architecture become sculpture? In this home. Modern Manor is a refined residence that blends classic Tudor architecture with contemporary updates. White brick, black-framed windows and a black slate roof establish a timeless exterior, while the home’s strong architectural massing and clean, restrained detailing create a distinctly modern presence. Spacecrafting Photography Spacecrafting Photography Spacecrafting Photography Spacecrafting Photography Spacecrafting Photography Inside, a lower foyer opens into a two-story great room anchored by a sculptural circular staircase and a two-story glass wall framing wooded and lake views. The main-level living plan is designed around modern family life... More

Project • By DSA ARCHITECTS & INTERIORS • Residential Landscape

JS House

JS House is a contemporary home designed around comfort, simplicity, and modern living. The interiors combine warm materials, soft tones, clean lines, and thoughtful details to create a welcoming and elegant atmosphere.  Dhwanish Shah Dhwanish Shah Each space is carefully planned to balance functionality with a timeless aesthetic, making the home both practical and comfortable for everyday life. Dhwanish Shah Dhwanish Shah Dhwanish Shah More

Project • By FH2L Arquitectos • Private Houses

QHOMES 11 Navacerrada

Nestled in the heart of that  Navacerrada, one of the most cherished natural settings in the Sierra of madrid, is a development of nine contemporary single-family homes that redefined the concept of mountains living. Conceived as a modern small village, this exclusive ensemble offers a serene lifestyle in harmony with the surrounding landsacpe, away from the urban bustle. Nivelarte Nivelarte Nivelarte The homes are arranged  around  a landscape  communal courtyard, fostering a sense of community while preserving privacy. Each residence has been designed to integrate seamlessly with its environment, using natural materials such as stone and wood that age gracefully alongside the mountain scenery. Nivela... More

Product • By Phos Design GmbH • Stainless steel shoe bench with oak shelf to sit on

Stainless steel shoe bench with oak shelf to sit on

Our high-quality shoe benches combine a sturdy stainless steel shoe rack with a solid, double-oiled oak seat that also serves as a practical shelf - timelessly modern in design, function and quality. Two to three open, adjustable levels allow shoes and boots to be stored neatly. The sturdy construction is durable, resilient and offers a velvety, refined feel. The clear, simple design blends harmoniously into modern living and entrance areas - also in combination with our wall-mounted coat racks.   Dimensions- Width: 60 cm to 90 cm (axial dimension), total width 65 cm to 95 cm- Depth: 31.6 cm- Height: 50 cm- Oak shelf: 65 - 95 x 31.6 cm, thickness 2.6 cm Caption Material + function- Solid, double-oiled oak shelf - robust and eas... More

Project • By Tuncer Cakmakli Architects • Car Parks

Renovation of Mansion- Carpark and Porch

The restoration and enhancement of a historical mansion in Lugano herald a captivating journey into the seamless integration of heritage preservation and modern functionality. This project, marked by the addition of a new porch and a thoughtfully designed car park, represents a harmonious blend of architectural legacy and contemporary convenience. Nestled in the heart of Lugano’s rich history, this mansion stands as a testament to the city’s cultural heritage and is now poised to embrace a renewed era of elegance and utility. Caption Caption The decision to renovate this historical mansion stems from a deep commitment to preserving Lugano’s architectural treasures while catering to the evolving needs of its resi... More

Project • By Whipple Russell Architects • Private Houses

Hutton Drive 2641
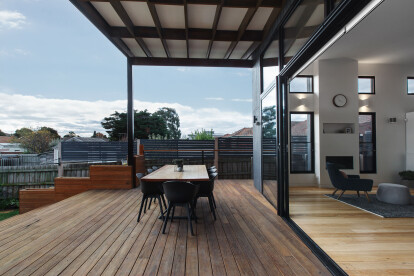
The Site  As hillside design specialists, the Whipple Russell team sometimes finds it necessary to move mountains – or at least part of one, in order to create a spacious yet intimate modern home. To accomplish these goals for our Hutton house, we first cut into the rear hillside to maximize backyard living space and to site the house further from the street in the front. At the back of the property two porcelain stone retaining walls create a balcony lounge area with a fire pit and greenery overlooking the saltwater pool, spa, and the entire property including multiple firepits, and an outdoor kitchen/bar. An Ipe wood walkway bridge leads from this upper seating into the primary suite.  Adam Latham Adam Latham F... More

Project • By Mesh Design Projects • Housing

ATTIC HOUSE

A large block in the Northern suburbs of Melbourne with a house crying out to be loved again. This project was to transform a dark and claustrophobic home into a breath of light filled openness. Maria Savelieva Maria Savelieva The design balances the need for private and communal areas by allocating distinct zones to each level. The front entry boasts large bedrooms with lots of storage space, generous family bathroom and ensuite, an additional Rumpus room and bedroom cleverly tucked away n the attic space. Maria Savelieva Maria Savelieva Maria Savelieva Steeping down to the open plan kitchen/dining/living area opens up to their large outdoor living space, full of views and natural light. Maria Savelieva M... More

Project • By Comelite Architecture Structure and Interior Design • Housing

Modern Rustic House Design

This house located in Riyadh, Saudi Arabia, is designed to mix between two contradicting styles, the modern and rustic styles. To incorporate both aesthetics, the team of CAS skillfully blended sleek details and straight lines with a touch of rough texture and natural materials. This created conjunction of characteristics in the house and accommodated elegance and comfort. The design starts with the downstairs open floor plan, which looks classy and also adheres to the traditional setting. Meanwhile, the family space upstairs is designed using earthly colors and comfortable furniture.  More

Project • By Comelite Architecture Structure and Interior Design • Private Houses

Modern House Design in Muscat Oman

This modern house design located in Muscat, Oman and designed by CAS is a proof that modern does not have to mean cold, as this house exemplifies with its inviting warmth.  The modern and strict geometric elements are softened by the warmth of the earthly colors and yellow lights. These geometric forms are repeated in the landscape through the orthogonal shape of planting areas, pools, and pergola structures Balance in proportions is the key to the successful design of this modern house design. More

Project • By Comelite Architecture Structure and Interior Design • Housing

Feng Shui Interior Design

Feng Shui is an ancient Chinese art which is used to create balance and harmony in the space. These principles are believed to bring good health and good fortune. This Feng Shui interior design for a home in Fersol, Lebanon, designed by CAS lays on these principles which are applied in every room creating pleasant atmosphere which oozes with positive vibes for those who live there and are implemented with the use of objects, colors and materials that help creating a perfectly balanced interior. More

Project • By Elenberg Fraser • Wellness Centres

Realm

Adelaide may be known for churches, wine, and the Crows, but a lofty city skyline is definitely not one of the recognisable features of this mini-metropolis. Elenberg Fraser is here to change all that with our new mixed-use building on Austin Street in Adelaide’s CBD. This 40 storey tower is set to puncture the stratosphere of Adelaide’s built environment; its 132 metre height making it the tallest residential building in the city. A thoughtfully folded, glowing gold lantern rising above the mass of historic buildings at its base. The form of the building is cinched at the waist, jutting in and reaching up with appealing angularity. The geometric arrangement of perforated gold screens across the east and west façades pro... More

Project • By Elenberg Fraser • Masterplans

Swanston Central

Melbourne has a thing with axes – how often have you glanced down one of the mains arteries of the city and realized it perfectly frames a civic monument? Taking inspiration from that axial idea, this tall residential tower, positioned above the intersection of the off-set Hoddle and Carlton grids, echoes this geometric tension in its facetted planes that stretch up into the sky.Intersecting vertical fingers of descending pink and rising green glass, separated by a dividing silver hue, create a shimmering dichroic effect through the height of the façade. Inspired by the ambiguity of Escher, this creates a dramatic vertical transition evocative of the transition of solid, through liquid to vapour.Facing Victoria Street, a three-... More

Project • By Elenberg Fraser • Masterplans

Papersmith Apartments

Papersmith is a building of transformation. Transformation of the industrial heritage, transformation of the Yarra River riparian landscape and transformation of materials. The building is robust and confident. The directness of the former industrial structures is expressed in concrete frame of the lower levels. Contrasting high-performing low emissivity double glazing inset into the concrete structure frames the outlook for the occupants while seamlessly balancing acoustic, solar and privacy requirements. Subtle variation across the surface of the building animate the façade. A simple glass volume defines the upper levels of the building. The building embodies the transformation of Yarra Bend. The landscape is drawn through the bui... More

Project • By dSPACE Studio • Housing

River House
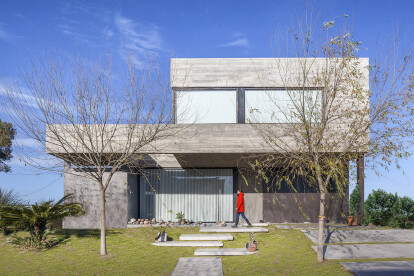
Set on a wooded lot above the Fox River, this contemporary home quietly attracts attention while blending into its surroundings. The owners, a couple with three children, wanted a home that promotes family interaction and outdoor living in this sportsman’s paradise. The design direction was to create a floor plan that maximizes views with common spaces generously sized for family gatherings and entertainment. Program requirements include a great room, library, mud room accessible from the second floor by a fireman’s pole, lap pool with integrated hot tub, boat house with guest suite, and a zip line from the main house to the boat house.The design is driven by the site, allowing each room to have expansive views of the landscape. The main li... More

Project • By Speziale Linares | Arquitectos • Housing

Root House

The house is located in a closed neighborhood in the northern side of Buenos Aires and is implanted in a ​​940 m2 lot. At the back of it there is a navigable canal that leads to the Lujan River.This strongly natural feature and the desire of the client to have a permeable house, closely linked to the environment, were the starting points for the project. We imagine then that the house could behave like a root that is taking possession of the land. A linear element, that bifurcates, goes up or down depending on the obstacles that wants to avoid or the objectives to follow during the growing process. Therefore, the architecture appears in this lot as a living element that will deformed according to the needs of the program or seeking to maxim... More