#moderndesign

An overview of projects, products and exclusive articles about #moderndesign

Project • By Archventil • Hotels

Hotel VM: luxury wellness retreat hotel di 1500mq

Hotel VM is a project that transforms a private villa into a luxury boutique hotel dedicated to biohacking, wellness, and personal performance. The intervention builds on the building’s classical architecture, stone façades, original proportions, and landscaped garden with a swimming pool, enhancing the existing elements through a contemporary Italian design language. Caption Caption Caption Caption Caption The programme includes a lobby conceived as a private lounge, a signature suite designed around sleep quality, a recovery room, a longevity bar, a private dining room, a complete spa, and outdoor spaces dedicated to relaxation. Circadian lighting, blackout systems, air purification, an infrared saun... More

Project • By Imu Chan Architecture • Private Houses

E44 Laneway House

E44 Laneway House is a first permanent home for a young couple and their cat. Within 700 square feet (65 square metres), the project responds to the habits and nuances of both human and feline occupants. By approaching the design from two points of view, the house explores interspecies co-existence: parallel yet distinct routines, privacy and autonomy within a compact footprint, and moments of shared occupation shaped with empathy and practicality. Though modest in size, the project is defined by a series of small, deliberate interventions that accumulate into a cohesive and holistic whole. Caption Architecturally, the house is conceived as a simple, modern urban cabin organized around a clear parti. Two volumes intersect at a stair:... More

Product • By Signify myCreation • Original | Decorative pendant light

Original | Decorative pendant light

Large and medium modern decorative pendant fixtures tailored to your needs. Made with recycled materials, on-demand from our European factory. Caption   Caption Caption Caption   More

Project • By THEUNIONOFDESIGN • Offices

NU SKIN New PC plant Shanghai

Nu skin is a global leader in developing and selling personal care products and dietary supplements. With the headquarter in Provo, United States, the company is developing fast on Asian markets and in early 2018 opened the bid for the design proposal of new facility in Shanghai. Caption Requirement for the complex architectural and interior design proposal was divided into several parts: landscape design, office building, plant building, warehouse and other smaller technical facilities. The challenge was to design all of them in harmonious way, expressing the corporate culture and company values, but at the same time to create innovative, representative and inspiring environment for employees and customers, where different user group... More

Project • By Ofisvesaire • Private Houses

N House

N House, located in the picturesque Urla Kekliktepe, is the result of a transformative renovation that redefines both the aesthetic and functional aspects of the home. Commissioned by a couple with a finance and law background, the project was undertaken by the Izmir-based architectural firm Ofisvesaire. The renovation focuses on modernity, elegance, and comfort, enhancing both the interior living spaces and exterior areas to align with the homeowners' evolving lifestyle. Kadir Asnaz Kadir Asnaz Kadir Asnaz The main objective of the renovation was to address the homeowners' need for a house that truly reflects their lifestyle, as the previous layout was not fully suited to their needs. The project aimed to create a seamless... More

Project • By Landscape Design Workshop • Residential Landscape

Natura Gardens

The 30-acre Natura Gardens incorporates 10 acres of restored wetlands, striking a delicate balance between community needs and environmental responsibility. The restored wetlands became an opportunity to demonstrate how communities can serve as the custodians of scarce environmental resources. The site plan integrates the wetlands so residents can experience the seasonal changes of this essential ecosystem. To pay homage to the cultural history of living around wetlands, the community’s open space features several chickees, the thatched-roof shelters of the indigenous Seminole Tribe.  Landscape Design Workshop & Avatar Productions Landscape Design Workshop & Avatar Productions Landscape Design Workshop &... More

Project • By GAVIRIA ARCHITECTS • Housing

Trouville Townhouses
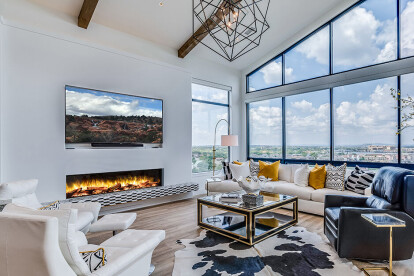
After building a chain of movie theaters in Cincinnati, Alsace native Henri Levi (or Levy) moved to Miami Beach in 1922. In 1926 he undertook a 2-year period of 24-hour-a-day dredging to create Normandy Isle from the natural swampy land mass in Biscayne Bay west of 71st street theretofore called Warner-Meade Island. Extending over roughly 83 acres and being home for over 9,000 residents, has provided Miami with a rich architectonic heritage. Normandy Isles Historic District has some excellent examples of Mediterranean Revival, Classical Revival, Masonry Vernacular, Minimal Traditional, Art Deco and Moderne. Most of the buildings were part of the postwar modern style better known as “Miami Modern” or “MiMo”. 7300 Trou... More

Product • By European Home • Milan Suite - Electric Fireplace

Milan Suite - Electric Fireplace
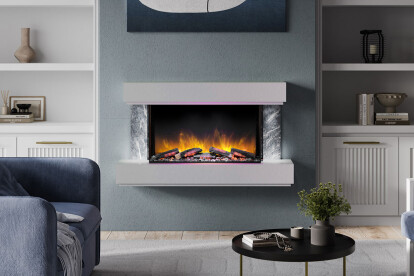
A fireplace suite that hangs on the wall with plug-and- play simplicity. The clean look of the top and bottom of the frame pairs with side wings of faux stone to bring a modern look the compact opening of just 28 1/8” wide by 15 1/4” high. This model features a contemporary open front design and Flamerites innovative E-FX flame technology.   Fireplace features:– Ultra-High-Definition (UHD) non-reflective front.– Ultra Black 3-dimensional realism.– Pre-set and user favorite programmable animations.– Customizable colors.– Variable flame speed.– Variable lighting control.– Fully animated and illuminated LED log effects.– Remote and App controlled.– Manual keypad.– W... More

Product • By European Home • E-FX 1800 Electric Fireplace

E-FX 1800 Electric Fireplace
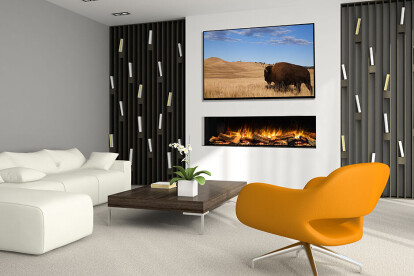
With a viewable opening of 71” long, this impressive electric fireplace is a notable accent to any space. Despite its length, this model can fit into more places than its gas equivalent. Without the need for venting, this model means you can still have your dream fireplace installed. Available in single-sided, 3 sided, and corner configurations. Fireplace features:– Ultra-High-Definition (UHD) non-reflective front.– Ultra Black 3-dimensional realism.– Pre-set and user favorite programmable animations.– Customizable colors.– Variable flame speed.– Variable lighting control.– Fully animated and illuminated LED log effects.– Remote and App controlled.– Manual keypad.– Works with Google Home and Amazon Alexa.– Hidden heater for optional heat... More

Product • By European Home • E-FX 1500 Electric Fireplace

E-FX 1500 Electric Fireplace
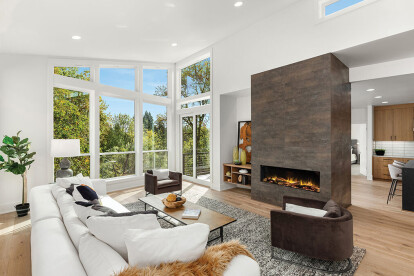
A linear fireplace with a viewable opening of 59 1/4” long and 14” high is the most popular size out there. So, of course, the E-FX Flame series could not be without one. With its clean, modern look and its realistic flame effect and LED glowing logs, this electric fireplace will always impress. Available in single-sided, 3 sided, and corner configurations. Fireplace features:– Ultra-High-Definition (UHD) non-reflective front.– Ultra Black 3-dimensional realism.– Pre-set and user favorite programmable animations.– Customizable colors.– Variable flame speed.– Variable lighting control.– Fully animated and illuminated LED log effects.– Remote and App controlled.– Manual keypad.– Works with Google Home and Amazon Alexa.– Hidden heater for o... More

Product • By European Home • E-FX 1300 Electric Fireplace

E-FX 1300 Electric Fireplace

This beautiful fireplace boasts a modest size. All the options of the E-FX series fit perfectly in this model with a viewable opening of 51 1/2” wide by 14” tall. This electric fireplace can enhance a room with comfort and ambiance without overwhelming it. Available in single-sided, 3 sided, and corner configurations. Fireplace features:– Ultra-High-Definition (UHD) non-reflective front.– Ultra Black 3-dimensional realism.– Pre-set and user favorite programmable animations.– Customizable colors.– Variable flame speed.– Variable lighting control.– Fully animated and illuminated LED log effects.– Remote and App controlled.– Manual keypad.– Works with Google Home and Amazon Alexa.– Hidden heater for optional heat.   DEDICATED TO ELEVATING... More

Product • By European Home • E-FX 1000 Electric Fireplace

E-FX 1000 Electric Fireplace
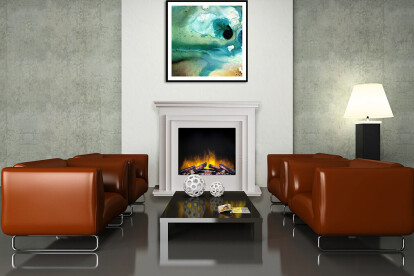
A petite flame effect can still make a big statement. The E-FX-1000 is a compact version of the E-FX series. It has a 39 1/2” wide and 14” high opening, making it ideal for spaces with limited wall space while still having all the realistic flame effects of the E-FX series. Available in single-sided, 3 sided, and corner configurations. Fireplace features:– Ultra-High-Definition (UHD) non-reflective front.– Ultra Black 3-dimensional realism.– Pre-set and user favorite programmable animations.– Customizable colors.– Variable flame speed.– Variable lighting control.– Fully animated and illuminated LED log effects.– Remote and App controlled.– Manual keypad.– Works with Go... More

Product • By European Home • Capella Suite - Electric Fireplace

Capella Suite - Electric Fireplace

This fireplace comes as a full-surround mantel with classic lines on a smaller scale. This traditional style model measures 39 1/8” tall by 45” high, with a viewable opening of 19 3/4″ by 23 1/2″ high. It’s great for smaller homes, apartments, or condos. Fireplace features:– Ultra-High-Definition (UHD) non-reflective front.– Ultra Black 3-dimensional realism.– Pre-set and user favorite programmable animations.– Customizable colors.– Variable flame speed.– Variable lighting control.– Fully animated and illuminated LED log effects.– Remote and App controlled.– Manual keypad.– Works with Google Home and Amazon Alexa.– Hidden heater for optional hea... More

Project • By PEOPLE Built Environment • Hotels

Magma Resort & Spa

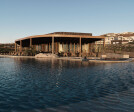
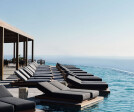
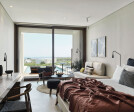
The hotel complex is located between man-made and natural surroundings. Placed in a mild terrain near the village of Vourvoulos in Santorini, it is surrounded by traditional ’pezoules’, large areas of cultivated land that follow the altitudes and are formed with stone walls. The design approach attempts to create a built form that is created from the interplay between contradictory - complementary elements that reference the particular setting and the wider location. Organic shapes from black volcanic stones follow the curved contour lines creating a landscape that reflects the shape of the terrain. Occasionally off-white prisms that resemble the color of ‘aspa’ (volcanic ash of Santorini) appear. Christos Drazos... More