More design office
An overview of projects, products and exclusive articles about more design office

News • News • 13 Dec 2021
Vanke-City Growth Hall by More Design Office (MDO)strikes a clear language between old and new
Located in the ‘Eastern Suburb Memory’ in Chengdu, Vanke-City Growth Hall by More Design Office (MDO) is situated within an original building that contained the Hongguang Electronic Tube factory, a state-run factory dating back to 1958 that produced oscilloscopes and kinescopes for the military.
Vincent Wu
The renovation strikes to create a clear language between old and new, leaving traces of the former history while inserting new contrasting elements. The stair is lined with a custom ceramic tile depicting clusters of hibiscus mutabilis found locally in Chengdu.
Vincent Wu
The ground floor is intended to operate as a flexible event space with a pop-up store. Grey tones of the existing structure are balanced w... More


Project • By AshariArchitects • Offices
HonarShahre Aftab Cineplex / Office
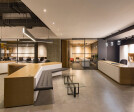
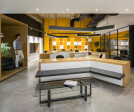
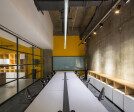
Located in Shiraz, Iran, 180 sqm. the limited office space of Honarshahre Aftab Cineplex Office was the challenge for our team to make the office management space a place to be experienced. The project is seeking to create a space to increase the interaction between the clients and office staff and also between the staff working. Creating intimate and dynamic environment leads to the point that staff feels they belong to the place and create a more efficient environment.
In order to achieve the above-mentioned goals these items are considered:1) Fading the boundary between inside and outside (office space and complex lobby) in order to have more connection with the complex management: Continuing movement of the outside form to inside and c... More


Project • By Seth Powers Photography • Offices
GLP I-PARK Office Towers
A previous masterplan included all the office accommodation arranged in a single block, and MDO reorganized this area into 4 towers, creating more view corridors through the site and to the park, less overshadowing and better leasable office floor plates.
The 4 towers are designed as two pairs that are mirrored off an existing central axis. The brief called for economic floor plates and a cost effective façade. Recesses, obtrusions, all of these would add cost; instead we decided to treat the facades as a skin which could be enriched through careful composition, proportion, and detail.
The façade is vertically organized into bands, which increase in height as they rise, giving the towers a greater vertical emphasis. The curtai... More