Mountain cabin
An overview of projects, products and exclusive articles about mountain cabin


Project • By Atelier LAVIT • Housing
O'CASELLA
The project stands in one of the most spectacular landscapes of the eastern plain of Corsica, at the limit between the Mediterranean sea, behind it, and the wild mountains of the Corsican hinterland in front.
Caption
O'Casella is a prefab wood cabin modular system that comes from two distinct elements; the living module and the pergola. The external space, as per tradition in this geographical area, requires large areas of shade, to shelter from the heat.
Caption
The first volume allows to accommodate technical spaces such as services and the kitchen, and a living and sleeping area with a framed view on the surrounding nature.
Caption
The second volume, the pergola, is a ventilated and shaded element that allows you... More


Project • By Montgomery + Townsend Architecture Design • Private Houses
Park City Residence
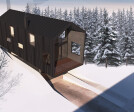
The Park City Residence is a small mountain cabin located adjacent to the historic downtown area of Park City Utah. Working within the restrictive zoning ordinance provided by the city, the Park City Residence resembles a traditional mountain cabin. The design utilizes a sloped roof and traditional exterior form, while black wood siding and a metal roof reference the aging barns seen in the landscape of Utah.The interior however, is a contemporary intervention in contrast with the exterior. Each space within this form is conceptualized as a volume, which create large openings on the sides of the home. Clerestory windows at the basement level, not only provide light, allowing for a functional basement, but give the appearance... More


Project • By Montgomery + Townsend Architecture Design • Private Houses
Mountain Retreat
The Mountain Retreat is an interior renovation for an eclectic and unique mountain retreat located on a mountain top in central Virginia. Originally designed by a mathematician in the 1970’s, the plan is designed around a pentagon, and placed strategically in a large cleared meadow. The strategy was simple in the end - white washing the eclectic palette and simplifying all materials in the home while still maintaining the unique geometry and eccentricity of the original design.White washed oak floors from a fallen oak tree on the new owners property replace the existing flooring. Similarly, a new walnut kitchen uses reclaimed walnut from the owner’s land. A new bathroom layout is introduced to have more of a contemporary... More