Multi-use sport facility

An overview of projects, products and exclusive articles about multi-use sport facility

Project • By LOCALARCHITECTURE • Sports Centres

DAILLENS SPORTS FACILITY

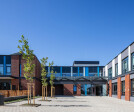
With its small environmental footprint, the design for the new changing rooms and refreshment bar at Daillens sports centre is pioneering and ambitious, despite its modest functional programme. The old municipal changing facilities, dating from the 1970s, had become too run-down to renovate. And so the local authority decided to provide new facilities for its football team, FC Venoge. © Matthieu Gafsou / LOCALARCHITECTURE The building is organised along the axis of the football pitch, stretching out elegantly and topped with a large metal roof. The roof looks paper-thin, its ridge echoing the ridges of the Jura mountains in the background. The building is mainly made of wood, covering an area of less than 400 m2. It houses changi... More

Project • By FEA studio-Fundamental Experience of Architecture • Sports Centres

Noor-e-Mobin,s Sports hall

Noor-e- Mobin sports hall has been designed for the educational complex of Noor-e- Mobin institute that is a  NGO(non-governmental organization) .This is a charity institute that has managed to provide the students with a different educational atmosphere based on the latest methods in the world at no charge. Arash Nasiri Arash Nasiri Arash Nasiri This complex has a very happy and intimate educational atmosphere and the students are very persevering, creative, and are being educated skillfully. The client demanded a sports hall for the educational complex will be built in the future that is not only in accordance with the atmosphere of the Noor-e- Mobin Complex and  different from the other ordinary ones, but also c... More

Project • By IPA - Architecture and more • Nurseries

BRITANICA Park School
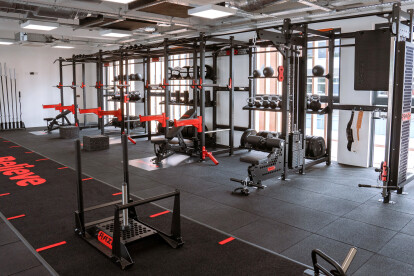
As architects, we believe that architecture should enhance education and develop in children a sense of aesthetic appreciation for the environment. BRITANICA Park School aims to promote tradition while building on it with modern education principles. It is located in the suburbs of Vitosha Mountain and caters to children from 2.5 years old (kindergarten) to 18 years old (school). Todor Todorov This project aims to design architecture that facilitates healthy living & learning. Socialization and communication, enriching social and behavioral habits are integrated in the concept.  Classical and modern ideas guide the building's exterior design. Ultimately, the form implies a connection to Great Britain's culture - tradition a... More

Project • By sofSURFACES Inc. • Stadiums

Leigh Sports Village
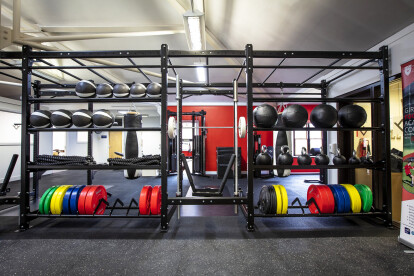
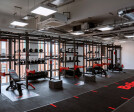
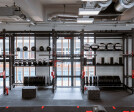
sofSURFACES' premier fitness supplier, IndigoFitness creates another high-performance training space for various sports teams that train out of Leigh Sports Village. IndigoFitness The training space is used by Leigh Centurions rugby league team, Manchester United Women’s football team and other local high-performance teams and athletes. The IndigoFitness design plan was to maximise floor space and functionality to allow the gym to work effectively for multiple different teams. IndigoFitness THE SOLUTION With the gym being on the first floor, there was a flooring requirement to reduce the sound and vibrations travelling to neighbouring rooms and offices. 51mm (1.25") duraTRAIN® Rubber Fitness Tile flooring is a perfect... More

Project • By sofSURFACES Inc. • Universities

Writtle University College Health Hub Gym
sofSURFACES' premier partner, Indigo Fitness completes another world-class training space for Writtle University College in Essex, England!Established in 1893, Writtle University College (WUC) is one of the oldest specialist institutions in the UK. WUC has a history for achieving excellence and want recognition as a market leader. The goal for this project was to create a world class training space to attract talent and build on their award-winning alumni that have gone on to become leaders in competitive sport and health related exercise.   THE SITUATION Writtle University College came to IndigoFitness at the beginning of the project to design and kit out their University Health Hub gym. The Health Hub is the centre of the Universi... More

Project • By sofSURFACES Inc. • Sports Centres

Strive Gym Jersey
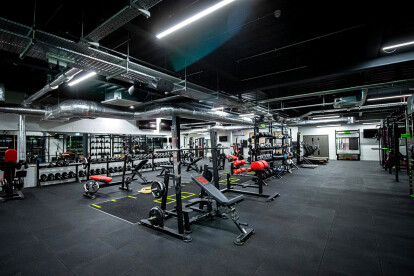
Strive health club, on the island of Jersey, is a brand-new purpose built 32,000 square foot facility, that had the ambitious goal of becoming a personal, community, and elite training hub to attract the UK’s best teams, players, and potential future stars, and put Jersey firmly on the map as a high-performance training destination.   THE SITUATION sofSURFACES' premier fitness partner, IndigoFitness first met Ben Harvey, the driving force behind Strive, during FIBO in 2018. Ben’s research had taken him across to the US to capture ideas for the multi-million-pound project, and he explained his initial vision for a ‘playground to podium’ training facility, challenging IndigoFitness to create intelligent and eng... More

Project • By sofSURFACES Inc. • Sports Centres

Matt Roberts Boutique Gym

Matt Roberts Evolution is one of the best luxury gyms in London. sofSURFACES' premier fitness partner in Europe, IndigoFitness, continued their strong working relationship with Matt Roberts, fitting out their second permanent site in London – following on from their flagship site in Grosvenor Square in 2019. IndigoFitness THE SITUATION The key element Matt Roberts was looking for was creativity. Each Matt Roberts spaces is unique and they came to IndigoFitness to bring their creative challengesto life. The brief for the Knightsbridge gym was to maximise floorspace working with the architecture of the building to keep an open plan feel. The space had to have a premium finish and meet the minimalist style that Matt Roberts&rsquo... More

Project • By sofSURFACES Inc. • Community Centres

High Performance Training Facility for WASPS RFC
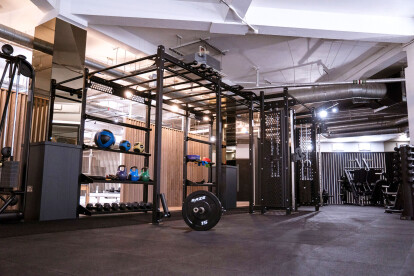
Here is another fine example of some of the brilliant work done by our premier European partner, IndigoFitness!Wasps Rugby Football Club is a professional rugby union team based in Coventry, England. They play in Premiership Rugby. In 2019 a sizeable investment in Wasps future was made with the purchase of a former Warwickshire College site in Henley-in-Arden, with a plan to redevelop the site and turn it into an Elite Performance and Innovation Centre, Wasps first permanent training ground of its own since leaving Sudbury in 1999. IndigoFitness THE SITUATION After a lengthy selection process, in early 2021 IndigoFitness was appointed to design and fit-out the strength and conditioning facility within the centre. As part of the agree... More

Project • By sofSURFACES Inc. • Sports Centres

Abbey Stadium Sports Centre Addition

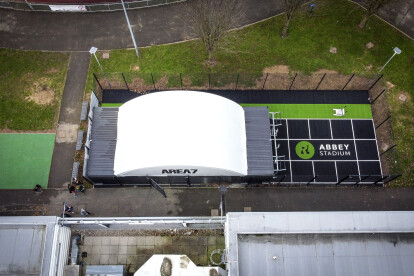
When it comes to creating unique and highly innovative fitness training spaces, no one does it better than our premier European partner and UK's Leading Gym FIT-OUT Specialists, Indigo Fitness! © Indigo Fitness THE SITUATION The aim of this project was to improve and expand the leisure products and services that Abbey Stadium already had to offer. Creating an outdoor training space that could be used for multiple training types, with the option to have multiple classes running at a time. Most importantly, the outdoor facility needed to allow for training outside 365 days a year. © Indigo Fitness THE SOLUTION In order to achieve this, the design was based around two 20ft containers. The containers would not only provi... More