New orleans
An overview of projects, products and exclusive articles about new orleans


Project • By In Detail • Hotels
Omni Royal Orleans
Omni Royal Orleans is a historic hotel and one of the French Quarter's most storied destinations, dating back to 1843 when it first opened its doors as a grand hotel with high energy ballrooms and sweeping interiors. Many generations later, the building weathered war, decline, and revival, once even serving as a military hospital during the Civil War. It sat shuttered for decades, and eventually underwent a mid-century restoration that returned it to its original grandeur. Today it remains part of a national historic hotel preservation program, its architecture still woven into the fabric of New Orleans hospitality.
Caption
Caption
When ownership set out on a comprehensive renovation of the hotel's 37,500 square fee... More


Project • By CambridgeSeven • Visitor Center
Vue Orleans
Architecture and Exhibit Design Firm, CambridgeSeven, led the transformation of the former New Orleans World Trade Center into a new luxury hotel with condominiums and topped by a new typology of cultural attraction to provide visitors with a comprehensive introduction to the Crescent City. In partnership with Cortina Productions, the design team turned a former rotating cocktail lounge into Vue Orleans - an immersive visitor attraction to celebrate, experience and bring to life the Big Easy’s culture and heritage through state-of-the-art technologies and dazzling media productions.
Kwesi Budu-Arthur - CambridgeSeven
When reimagining the iconic mid-century building into a vibrant destination at the foot of Canal Street, Cambridg... More


Project • By Antico Nuovo Building Studio • Private Houses
Johnson St Loft
The intrigue of the large volume of interior space in these existing New Orleans Shotgun dwellings directed the concept of converting this space and flow into a more efficient and modern design. Challenges to this project included specific restrictions due to its unusual property boundary as well as budget limitations. However, this afforded me the full autonomy of the project design and execution.
Caption
Caption
Seeing the extensive attic space in historic shotguns as advantageous, two levels were created optimizing every inch of height to produce a spacious yet intimate area for bedrooms. Locating the kitchen and more ‘public’ space towards the front afforded efficiency to the circulation of the residence. At the i... More

Project • By Hunter Douglas Architectural USA • Restaurants
903 Poydras Residential Tower
The Project
Completed in 2010, 903 Poydras Street is the first residential high-rise constructed in downtown New Orleans since Hurricane Katrina.
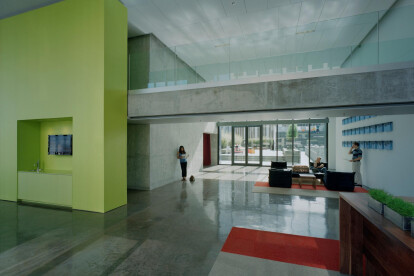
The 21-story, 46.000-square-metermixed-use residential space building is comprised of 1,000 square meter of retail space at street level, plus residential tenant space that includes 250 apartments, a lobby, pool deck, and fitness center, and a 500 car garage. The architects at Eskew+Dumez+Ripple designed the building to stand out of the crowd of commercial office towers, and to reflect the city's signature sense of place – a place of community and belonging. The architect's design approach focuses on enhancing human experience. Inspired by New Orleans’ historic courtyards, they designed the bu... More