Outdoor living area
An overview of projects, products and exclusive articles about outdoor living area


Project • By JMAD • Apartments
Woodland Modern
While a two-story, our Woodland Modern home looks like a one story. Our use of planes to define spaces also gives the structure to the home. With its horizontal emphasis, we wanted it not to feel large and imposing. We popped out a portion to create a second level and created a roof level. Transom window balance the forms and create a connection to the outdoor living space. Metal and such are primarily used to create lots of contrast with this home. Located in Wayzata, MN.
JMAD
JMAD
JMAD
JMAD
More


White Harbor Retreat
The key thing about this home was the location and the site; it is on a really prominent lot on Lake Minnetonka in Minnesota – the type of lot that you don’t come across for sale everyday, so we wanted to of course create a home design that takes advantage of those amazing views.
JMAD
JMAD
JMAD
JMAD
We wanted to create something classic and timeless in style and form – and shingle style. So the home features an abundance of glass on the back side looking out on the lake with all the key primary living spaces, also the outdoor living is on the back of the house with a pool that you access from the lower level and a screen porch that allows you to live outdoors for a good part of the year. Really g... More


Project • By JMAD • Private Houses
Del Camino
Our Del Camino home in Arizona is a modern, multi-level home with a two-story-tall great room space surrounded by floor-to-ceiling window to make the entire home light, open and airy. This openness also creates a connection to the scenic backyard with the great room actually opening up to accommodate indoor / outdoor living.
JMAD
JMAD
JMAD
Another way we create indoor / outdoor living is with two levels of rooftop terraces – one accessed via an exterior spiral staircase. The upper level also includes an exercise room (or multifunctional space that could be an exercise room or an additional lounge space) that overlooks and is open to both the front and back of the house.
JMAD
JMAD
JMAD
The lower le... More


Project • By JMAD • Private Houses
Deephaven
This organic design takes advantage of its unique landscape as it emerges from and interacts with the nearby wetlands. The horizontal-cut stone siding gives the home a sleek and modern look. The many windows are positioned to maximize the amazing views, and to ensure privacy.
JMAD
JMAD
JMAD
JMAD
JMAD
Asked to create outdoor areas on a small, tight lot, the design team integrated the indoor and the outdoor spaces to create beautiful places to entertain on a lower level terrace as well as a main level cantilevered deck.
JMAD
JMAD
JMAD
JMAD
JMAD
JMAD
More


Stone Pier
This modern design utilizes stone piers to suspend volumes of glass to create the interior spaces, and capture views from throughout the home to connect with the natural beauty of the surrounding wetlands. Inside, wood elements are used to give warmth and contrast to the stone to create a welcoming feel to the spaces.
JMAD
JMAD
JMAD
JMAD
JMAD
JMAD
JMAD
JMAD
JMAD
The cantilevered deck and pool provide a unique experience, with a large glass guillotine window wall on a pulley system, raising to connect the with the interior of the house.
JMAD
JMAD
JMAD
JMAD
JMAD
JMAD
Green roof decks are incorporated into the flat roof design providing another usable exterior space,... More


Hillside Modern
Modern forms create a striking visual against the rural landscape in our Hillside Modern. A key feature? It is built into the hillside, so from a front entry perspective, it is subdued or almost hidden.
JMAD
JMAD
JMAD
JMAD
The back is revealed as a stately, two-level space with a walkout basement overlooking a scenic wetland area. This creates spaces for our clients to host parties and have guests over.
JMAD
JMAD
JMAD
JMAD
We designed water features throughout for visual aesthetics – but audible comfort as well. So, if you’re working in your kitchen, you can open the window and hear the sound of water.
JMAD
JMAD
JMAD
JMAD
The pool is elevated at main leve... More


Orono Prairie Lodge
Designed with the welcoming feeling and solid stature of a Grand Lodge, our Orono Prairie Lodge makes quite an entrance with its cedar wood and stone exterior.
JMAD
JMAD
JMAD
JMAD
JMAD
JMAD
JMAD
JMAD
JMAD
JMAD
JMAD
JMAD
The design uses natural materials for its Biophilic design, and brings in as much light as possible throughout the interior.
JMAD
JMAD
JMAD
JMAD
JMAD
JMAD
JMAD
JMAD
JMAD
JMAD
JMAD
JMAD
Architectural thoroughness defines each space as they relate to one another, and frame up all views, inside and outside. And architectural details make this large scale home feel comfortable, homey and livable. More
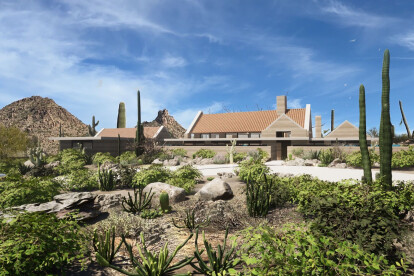
Atrium Desert
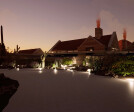
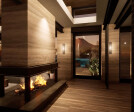
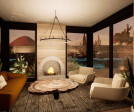
The origin of the design idea behind this home was to create both privacy and openness. The home is nestled into a four+ acre lot that overlooks Pinnacle Peak in Scottsdale, AZ. We created an oasis, with lots of water features. For example, the negative-edge pool doesn’t face outwards; it faces the home so it’s like having a waterfall in your yard. Additional water features are introduced for a cooling effect. Rammed-earth walls – compressed earth mix with cement – create a cool, earthy looking wall. The home has lots of plants, garden areas and open doors. What makes it unique is that it's a glass house with privacy. We sunk the house into the terrain so it’s earth sheltered in a way.
JMAD
JMAD
JM... More
Modern on the Prairie
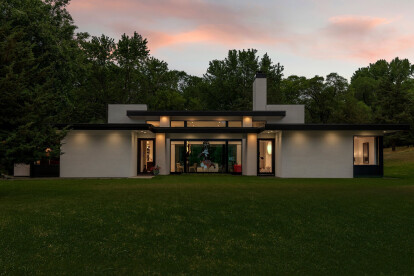
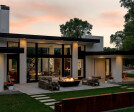
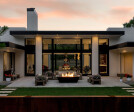
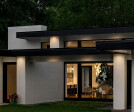
We named this home Modern on the Prairie. Certainly, Pa Ingalls didn’t design this one. We designed it in a Modern architectural spacial design by using vertical and horizontal planes to create the spaces. No post and beams or headers. Its flat roof helps further expresses the planes. There -are- some classical elements to it: it’s symmetrical and the forms create the space vs random arrangements made in some modern architecture.
Spacecrafting Photography
Spacecrafting Photography
Spacecrafting Photography
Spacecrafting Photography
Spacecrafting Photography
Our Modern on the Prairie has the feel of a classical home with how the forms were arranged but is oh, so modern. We also designed the f... More


Modern European
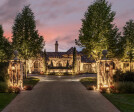
Situated on a large, private lot with wooded areas and water views called for a home that would embrace the land. In our Modern European home, we wanted to capture the beautiful views of the setting. Architecturally, the sequence and the volume changes of the individual spaces make it more interesting as you approach the house and walk through it. The resulting Modern European home, with a nod to traditional English Tudor homes, does just that.
Landmark Photography
Landmark Photography
Topo LLC
It has the massing of an English Tudor, the steep roofs and that stately feel, but it’s stripped down from other details like timber framing and other ornamentation. Large black metal windows, some stretching almost floor to cei... More
Tuscan Villa
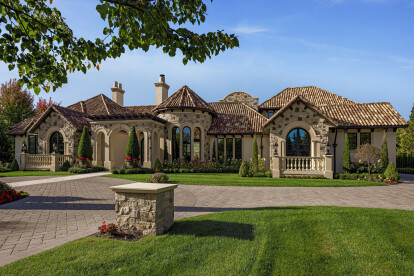
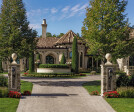
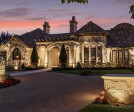
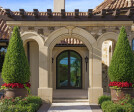
Inspired by travels, this home transports our client back to a relaxing vacation in Tuscany – every day. It blends classical architectural elements with modern touches to give it an old world European feeling.
Spacecrafting Photography
Spacecrafting Photography
Spacecrafting Photography
Although this is a single family residence, we designed the exterior with multiple building-like masses to surround the whole house and give it the appearance of being a place for many to stay. Guests and visitors would never know that this home is actually two remodels done in two different phases, as the exterior invites you into a home where classic Tuscan architecture blends seamlessly with modern living.
Spacecraftin... More


Project • By JMAD • Private Houses
Shingle Style Lodge
An open, winding road leads you to this 15-acre, wooded property, secluded yet harmoniously centered between three quaint towns: Chaska, Victoria, and Waconia. Following the homeowners’ vision for a home full of character and rich elements, the shingle-style lodge residence is both grand and warm, highlighting intricate details, quality craftsmanship, and timeless architecture.
Spacecrafting Photography
Landmark Photography.
Landmark Photography
Landmark Photography
Spacecrafting Photography
Landmark Photography
Spacecrafting Photography
More
Modern Montana
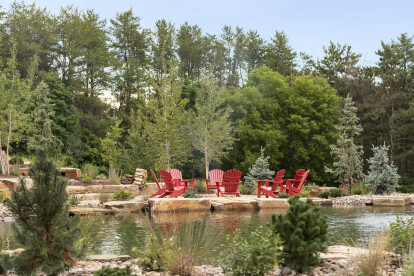
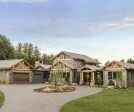
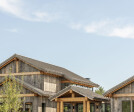
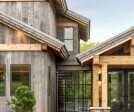
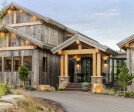
Built into the hillside, this industrial ranch sprawls across the site, taking advantage of views of the landscape. A metal structure ties together multiple ranch buildings with a modern, sleek interior that serves as a gallery for the owners collected works of art. A welcoming, airy bridge is located at the main entrance, and spans a unique water feature flowing beneath into a private trout pond below, where the owner can fly fish directly from the man-cave!
Spacecrafting
Spacecrafting
Spacecrafting
Spacecrafting
More


Project • By Patterson Associates • Private Houses
Pouaka Waikura Rust Sheds
The 1.8-hectare site is a natural formed terrace snuggled into the gentle north sloping base of Queenstown Hill in the South Island of New Zealand, overlooking the untamed Shotover River which disappears around the bend below.
Simon Wilson
The clients are staunch locals having spent most of their life in a modest cottage on the same road. They have owned the site for twenty years: planting and tending to the now mature grapes on the back terraces. They sought a permanent home here: a rural home for their mature years where they would be happily making wine and tinkering on old cars.
Simon Wilson
Simon Wilson
The home consists of four robust rectilinear pavilions laid informally along the terrace. The materials include off t... More