Passive design strategies
An overview of projects, products and exclusive articles about passive design strategies


Project • By Samina Iqbal Architect • Private Houses
Accessible Masonry Gut Renovation
Complete gut-renovation of 1922 Horace Trumbauer-designed masonry colonial house. Complete wheelchair-accessible design included elevator and zero-step entry for all ground floor entrances, with site hardscape, drainage and integrated door details. New accessible kitchen designed with cabinetry created from felled maple tree from property. Passive house principles of continuous air sealing and continuous insulation were applied throughout. 6 kW solar array offset all-electric building energy usage.
Samina Iqbal Architect
Samina Iqbal Architect
Samina Iqbal Architect
Samina Iqbal Architect
Bathrooms designed for zero-step drainage. Multiple species of wood and stone finished to maximize experience of natural textures. Vi... More
News • News • 9 Jan 2024
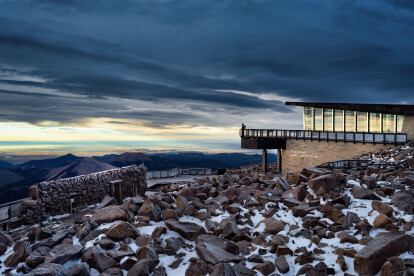
Pikes Peak Summit Visitor Center takes a world-class visitor experience to new altitudes
An Archello Awards 2023 Finalist, the Pikes Peak Summit Visitor Center by GWWO Architects (design architect) and RTA Architects (architect of record) responds to its breathtaking surroundings by preserving viewsheds, treading lightly on the land, and emphasizing environmental protection. Situated in the grand mountains of Colorado at an elevation of 14,155 feet (4314 m), it is the highest visitor center in the world and, as such, required careful, meticulous design planning and execution.
Nic Lehoux
Inspired by Pikes Peak granite, the materiality of the Center evokes the crags and rock formations that can be found above the treeline. Key materials include natural stone alongside integrally colored concrete and weathering ste... More

News • News • 27 Feb 2022
Stonelea house evokes country honesty and earthiness with thoughtful use of Australian construction materials
A family retreat on the Blue Mountain Trail in New South Wales, Stonelea by Matthew Woodward Architecture is located on a project site with a number of working cottages that has long been enjoyed by the family. For this new home, the clients selected an existing cottage called ‘Stonelea’ as the site for their new home. The memory of Stonelea was preserved by retaining pink granite from the existing chimney pillar.
Brett Boardman
The unified, elongated, and low-lying form of the new Stonelea house addresses the clients’ wish for ‘country honesty and earthiness.’ Materials commonly seen in this region of Australia are used throughout and include timber ship wall cladding and metal sheet roof on a podi... More