Perforated metal panels
An overview of projects, products and exclusive articles about perforated metal panels


Project • By Lanescape Architecture + Construction • Apartments
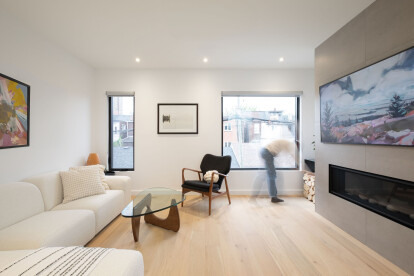
Symington Laneway House
The Symington Laneway House is a 2-storey infill residence built on a narrow 17' wide lot in Toronto's Junction neighbourhood. At 1,000 sq. ft, the project is now home to the owner who formerly lived in the two-unit house at the front of the property.
Ron Adriano
Ron Adriano
Ron Adriano
Due to the home's proximity to both the public laneway and the main house, an unconventional arrangement of spaces was needed to mitigate privacy concerns. The bright yellow entry door opens up to a den off the laneway, while the kitchen and dining spaces are oriented towards the yard and accessed by sliding doors. Upstairs, the living room overlooks the laneway with a more private view towards West Toronto. The bedroom and bathroom are locat... More


Project • By Atelier Bracket Architects • Shopping Centres
Mango Hypermarket
Redefining the retail shopping experience, and organizing the layout in sequence follow people's shopping habits. Store layout begins with a series of checkout counters and product shelving/display followed by a buffer space in between. The store holds a wide range of products, produce, soft drinks, chilled produce, roastery, dairy products, food & non-food products, bakery, butchery, households, and garments on a 40,000 sqft shop floor. The layout is organized on the ground floor, to begin with, produce and ends with butchery and the rest are placed in between.Structural Challenges.
Caption
Caption
The building is located on a convex curvature of the main road. 30 m offset is provided at the front for parking and buffer spac... More
News • News • 26 Sep 2020
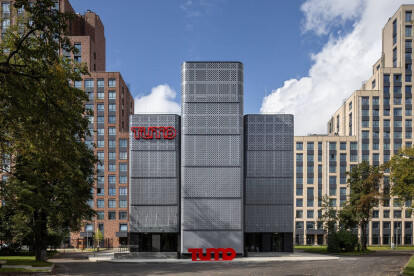
TUMO Centre design based on the iPhone – minimalist, technological, and mostly, recognizable
When Russian architecture firm CNTEZ were commissioned to build a TUMO Centre for Creative Technologies in the heart of Moscow, the design brief called for a building based on the model of the iPhone.
Credit: Ivan Erofeev
Founded in Armenia in 2011 by an American entrepreneur, the TUMO concept is anchored in creating accessible learning for teens and young adults. Since then the brand has expanded globally with a mission of creating schools and education centres that specialize in technology, design, and applied arts and sciences. For the Moscow project, the iPhone design was conceived as the school’s curriculum expressed through form – minimalist, technological, and mostly, recognizable.
Credit:... More

Product • By BPLAN • METAL PANELS
METAL PANELS
The Bplan’s applied panels for exterior environments, give identity to architectural interventions, Whether they are designed to cover façades, guards, fences or even evocative elements, since they can be customized accordingly to each architectural concept, involving various finishing possibilities. More