Permaculture
An overview of projects, products and exclusive articles about permaculture

News • News • 8 Mar 2022
Award-winning Edison Lite co-housing project translates principles of permaculture into built form
Located in the 13th arrondissement of southeast Paris, the Edison Lite co-housing project by Manuelle Gautrand translates principles of permaculture into built form. With a total surface area of 2067 m2, the project incorporates 21 residential units and two ground-floor commercial spaces alongside shared community and garden spaces for residents.
Luc Boegly
The project is the result of an urban renewal competition from the City of Paris that sought applications for the redevelopment of 22 sites across the city. The winners of the competition were permitted to rent or purchase their chosen site and collectively participate with the other winners on a larger scale urban project proposing to rethink and reshape the way Parisians in... More
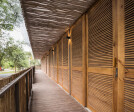
Project • By T3 Architects • Housing
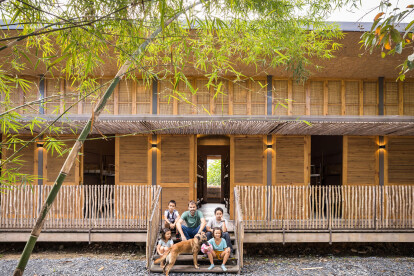
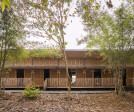
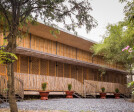
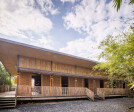
HippoFarm Bioclimatic Dormitories
T3 ARCHITECTS Team has been invited by Hippo Farm to design Dormitories to welcome “green classes”, students and families who want to learn more about nature, permaculture, horse riding, sustainable construction and all activities which make sense to reconnect with essential: education, team works, share meaningful time with friends and reconnect with the natural environment.
The building must reflect all those ideas to be in line with Hippo Farm concept. T3 decided first to propose a bioclimatic design, playing with sun orientation and studying carefully the wind direction both during dry season (to get the maximum benefits of the natural air flow) but also during rainy season (to protect the façade from water i... More

News • News • 1 Dec 2020
Edison Lite co-housing project translates permaculture concepts into built form
The Edison Lite co-housing project by Manuelle Gautrand translates design principles from permaculture into built form. The project, located in the 13th arrondissement of south-east Paris, comprises a building with a total surface area of 2067m2 incorporating 21 residential units and two ground floor commercial spaces, as well as a number of shared spaces accessible to all residents for a variety of functions centred around inhabitant wellness and community building.
Luc Boegly
The project was inspired by the ‘Reinventer Paris’ initiative by the City of Paris, an urban renewal competition that sought applications for the redevelopment of 22 sites scattered across the city. Competition winners were allowed to rent or purcha... More