Pottery studio
An overview of projects, products and exclusive articles about pottery studio


Project • By CANICE Architects • Rural
Mosse Woodland Studio
Artist’s Studio and Visitor Facility in a Woodlands
Set within the remnants of a historic demesne outside Thomastown, County Kilkenny, this modest new building occupies the footprint of an existing stone outbuilding, clearing a small aperture within a long-established woodland. Its setting is inseparable from its purpose. Kilfane Glen and Waterfall is not simply a garden, but a carefully constructed landscape in which architecture, water, woodland and art have long been brought into deliberate tension.
Ste Murray
Developed in the 1790s by Sir John and Lady Power under the influence of the Romantic movement, Kilfane Glen transformed a secluded ravine into an intensely picturesque landscape of woodland paths, streams, grotto, bri... More


Project • By Okopod • Art Galleries
Ceramic Artist's Home Studio
Katharina Klugg is a Cambridge based Ceramic Artist, as a potter, she valued space and spent years wishing for a larger area. When she and her partner started searching for a new home, their goal was to find a property with enough room for her studio.
Timothy Soar
Timothy Soar
Timothy Soar
Timothy Soar
After years of looking, they discovered an 80s-built house by Ivor Richards, with mid-century design features and a garden large enough to accommodate Katharina’s dream studio.
Timothy Soar
Timothy Soar
Timothy Soar
With the help of Okopod, a local family-run business specialising in green, prefabricated buildings, the couple designed a space that complements their home. The final build showcas... More


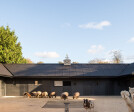

Project • By McLean Quinlan • Private Houses
Chiltern Barns
Will Scott
The conversion and extension of an existing stable block. The building provides for various animals, including alpaca, chickens, pigs and sheep. We updated and adapted the existing building layout, to create a secure courtyard with two new additional wings housing a garage, store and pottery studio.
Will Scott
Will Scott
Will Scott
We chose to cut into the existing land so the courtyard slips gently into the garden without disturbing the surrounding landscape.
The new buildings follow the ridge height and roofline of the existing stables and are clad with vertical cedar boards. Together, the buildings form a neat u-shape, bordered by a beautiful brick wall. The symmetrical layout addresses th... More