Public restrooms
An overview of projects, products and exclusive articles about public restrooms


Project • By 1100 Architect • Parks
NYC Parks Luis Lopez Modular Comfort Station
As part of a pilot project for the New York City Department of Parks & Recreation, 1100 designed a restroom station for Luis Lopez Park in Staten Island using modular construction. The initiative marked the first time NYC Parks pursued a project of this kind, and our commission extended beyond the pilot to include creating a replicable delivery system for future modular facilities. With New York offering only 12 public restrooms per 100,000 residents—far fewer than other major American cities—new solutions are urgently needed to address the city’s limited and deteriorating stock.
Ty Cole
Ty Cole
Our modular system provides a viable path forward to expand this supply quickly and affordably. The resulting stru... More
News • News • 9 Jan 2023
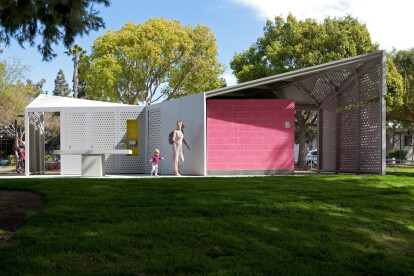
Colourful Clover Park restrooms in Santa Monica dispel negative perceptions of public toilets
In collaboration with DN + A, Architecture and Design, Pleskow Architects completed this public restroom replacement for the City of Santa Monica in California. The colourful and dynamic structures replace two 30-year-old rundown facilities.
Undine Prohl
Situated adjacent to the Santa Monica Airport, the restrooms are located in Clover Park, a local park providing much-needed urban green space. In addition, the park is a popular hub for local volleyball, baseball, and soccer leagues.
Undine Prohl
The municipality requested in their brief that the design take a fresh approach to the old problem of public restrooms and their negative perception by ensuring a built solution that is functional, safe, aesthetic, and indestruc... More


Project • By Herriot Melhuish O’Neill Architects • Individual Buildings
Riddiford Pavilion
A new community building for Lower Hutt's busy Riddiford Garden. The pavilion features two full-accessible public toilets and a kiosk. It also cleverly disguises an old electricity substation.Robust and highly-functional, the pavilion meets the challenge of the security issues of such a public site. It has also been designed to fit in with the local Council's recently redeveloped administration building and sits comfortably facing a busy main road. Skilful lighting design makes it attractive day and night. Awards: NZIA Wellington Award 2018, Resene Colour Award 2018. NZ Best Design Awards, Gold Pin 2018Photos: Andy Spain More


Project • By lahznimmo architects • Parks
Centennial Park Amenities
lahznimmo architects were awarded this commission through a short listed paid competition process. The brief for the project was to create a generic amenities building, which could be built throughout the Park with minimal adaptation. The first stage of the project involved the design of the generic facility and the construction of two buildings with a further three being completed in a second stage.
The design strategy involved creating a linear landscape driven building which could adhere to existing pathway systems or act as a backdrop to the landscape beyond. The male and female program was divided into two pavilions linked by a roof. The space created between the pavilions acts as a central entry point to the Toilets. The washbasins... More