Residentialcomplex
An overview of projects, products and exclusive articles about residentialcomplex
Project • By Bureau A4 • Residential Landscape
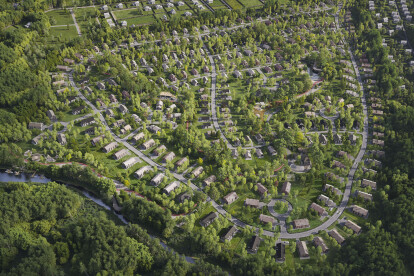
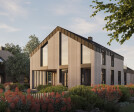
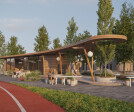
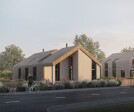
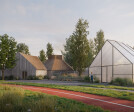
Mirontsevo village
The architectural concept of the village of Mirontsevo is not only about urban planning solutions for the picturesque area on the banks of the Istra reservoir. First of all, this village is about a community of active and successful people. A potential resident of the village is a member of the IT-community or employees of large technology companies.
Caption
The concept of the village includes entrepreneurial and self-government scenarios: residents of Mirontsevo will be able to program the space and develop the public spaces, defining the functions for the given area, whether it is an eco-farm, a children's club, or, for example, a family restaurant. Moreover, the residents will be able to open a small business on their t... More


Project • By mado architects • Apartments
Diplomat Residential
The project is located in a 3160 square meter area in Kooy-e-Faraz neighborhood. The main approach of the project is to dialogue with Le Corbusier's projects. The concept of the project is "The house as a machine for living". Accordingly, transform of five Corbusian points, methods of geometry and proportions have been applied. Considering construction boundary, the schematic design of the project is emerged from intersecting two squares. From the existing geometry, two structures, a Central and a linear one is derive out.
By lifting the building from the ground level, the piloti gives the opportunity to have a constant landscape below and provide a platform for social interactions. The central and linear structure consist of four an... More


Project • By INK Architects • Residential Landscape
Capital Park
Architects: INK Architects
Location: Nur-Sultan, Kazakhstan
Website URL: http://ink-a.com/inka/projects
Contact email: [email protected] [email protected]
[email protected]
Design time: 2016-2018
Total area: 936 498 м2
Type: urban planning, large-scale, mixed-use
Stage: construction
Lead Architect: Nurlan Kamitov (RIBA Chartered Architect)
Design team: Ruslan Saginbaev (technical drawing team architect), Inna Golovina (developed design team leader, project architect), Edil Alimbekov (conceptual design team leader), Albina Gazieva (spatial planning lead architect), Aisulu Erentalieva (master planning, urban planning lead architect), Timur Murakaev (visualisation team leader).
Client & construction team: BI Grou... More


Project • By INK Architects • Apartments
5 avenue
Location: Nur-Sultan, Kazakhstan
Address: 5/1 Kabanbai batyr AvenueType: Residential ComplexScale: 13 236 m2Stage: Completed
http://5avenue.bi-group.org/
https://ink-a.com/projects/avenue_5/1/ Avenue 5 is a residential complex with built-in parking, and commercial spaces. The project takes into account all the requirements of comfort and coziness both in the building architecture and in the surrounding landscape. It is located at the rapidly developing part of Astana, next to convenient road infrastructure. There are several leisure facilities at the nearest vicinity: shopping mall Keruen City, city circus, opera and ballet theatre, shopping mall Saryarka. The development is also well-connected to the rest of the city and... More