Restoration architecture

An overview of projects, products and exclusive articles about restoration architecture

Project • By Galeotti Rizzato Architetti • Showrooms

AD Showroom

In Treviso, a city and comune in northern Italy’s Veneto region, a conscientious dialogue between historic and contemporary architecture has taken form in the new AD Showroom. Designed by Treviso-based architectural studios GALEOTTI/RIZZATO ARCHITETTI and mzc+, the project combines the careful restoration of a neoclassical villa with the construction of a new contemporary volume in concrete. The result is a meticulously crafted composition, where materials, proportions, and details bring about a subtle yet powerful relationship between old and new. Marco Cappelletti Marco Cappelletti   A contemporary counterpoint in concrete The new showroom, built in sandblasted concrete with large glass surfaces framed in wood, ass... More

News • News • 20 Feb 2025

TRANSAT architekti completes new art gallery space in historic mill building

Continuing the restoration and adaptive reuse of Automatic Mills in the Czech city of Pardubice, Brno-based TRANSAT architekti has completed the new headquarters for the Gočár Gallery in the historic mill’s main building. The gallery is named after influential Czech architect Josef Gočár: Automatic Mills, designated a national cultural monument in the Czech Republic, is one of the first buildings designed by Gočár. BoysPlayNice BoysPlayNice BoysPlayNice Automatic Mills stands on the banks of the Chrudimka River in the center of Pardubice. The distinctive landmark was built between 1910 and 1911 for the business-savvy Winternitz brothers. The mill was extended between 1921 and 1924 with... More

News • News • 11 Dec 2024

SPPARC completes restoration of former Victorian-era Army & Navy Cooperative Society warehouse

In the heart of Westminster, London, the London-based architectural studio SPPARC has restored and revived Greycoat Stores, a building of historic importance. The structure, a former Victorian-era warehouse for the Army & Navy Cooperative Society Ltd, had fallen into a state of disrepair and obscurity. The newly refurbished 90,000-square-foot (8,361-square-meter) building has been reimagined as a mixed-use development. SPPARC has revived the heritage building’s original Victorian charm, most notably reintroducing its previously lost red brick facade. Ed Reeve Ed Reeve Ed Reeve The warehouse at 10 Greycoat Place was designed by the prolific British architect Sir Reginald Blomfield. Originally built in 18... More

Project • By MRD • Rurals

Santa Maria Petapa

Taller MRD and DFArquitectos collaborate to revitalize the Santa María Petapa market in Oaxaca, Mexico, offering it a new opportunity after the devastating earthquake of 2017. Established by the Urban Improvement Program (PMU) and headed by the Secretariat of Agrarian and Territorial Development and Urban (SEDATU), this project had as its main objective the unification and integration of a previously urban and socially fractured space. By preserving the site's distinctive cultural elements, such as ocher-toned brick and clay structures, the team not only managed to preserve its origin, but also forged a lasting legacy. Jesús Omar Luis Salvatierra Jesús Omar Luis Salvatierra What we found on the site was an ur... More

News • News • 13 May 2021

Casa Bures by TDB Arquitectura recovers a Barcelona masterpiece for residential use
In the Eixample district of Barcelona, Casa Bures has been recovered as a modern building for residential use. Overlapping heritage rehabilitation with housing rehabilitation, the renovation, undertaken by TDB Arquitectura,  is an important milestone for the city in terms of intervention that preserves residential fabric, through a renewed look a the value of modern and traditional architecture. Aleix Bagué Cara Bures was originally constructed between 1900 and 2905 by Francesc Berenguer y Mestres, a close collaborator of Gaudi. A total of 7,700 m2 of six storeys, the structure is listed as Heritage Protection Level B. Originally housing large dwellings of great architectural, heritage and ornamental value, the buildin... More

News • News • 13 May 2021

Award-winning Grand Théâtre de Québec attracts recognition for its beauty and sustainability
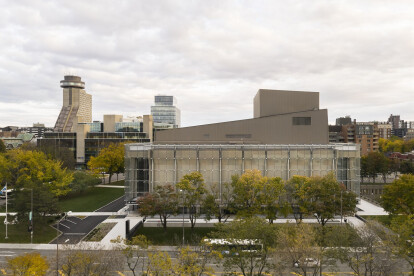
Attracting recognition for its beauty and sustainability, Lemay and Atelier 21 have completed a restoration project featuring a dynamic new envelope for the Grand Théâtre de Québec. Stephane Groleau The existing Grand Théâtre was celebrated for its iconic brutalist architecture. The challenge for the architects here was to restore and protect the building’s deteriorating exterior along, which features an emblematic Bonet mural. Serving as a corrective measure for many of the building’s weaknesses, the architects developed a sustainable innovation and solution with the addition of a transparent, glass curtain wall to the concrete structure. Stephane Groleau The glass envelope w... More

News • News • 11 Feb 2021

Former railway station in Brussels transformed into a cultural centre complete with floating glazed extension

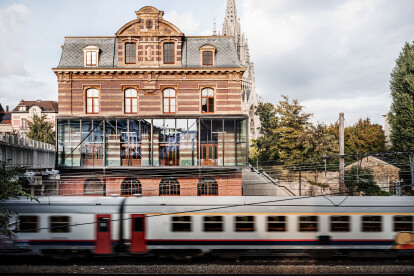
In Brussels, Belgium, the facades of the railway station of Laken from the late 19th century have been carefully restored and the building adapted into a social and cultural centre for the non-profit association ‘'Maison de La Création.' Complete with a new floating glass extension, this piece of architectural heritage will remain accessible to the surrounding community hosting events, exhibitions and free space for locals.   Lucid The centre of the former railway station has been transformed by B-architecten into a new entrance zone at grade. It comprises the entrance hall, socio-cultural café, multi-purpose hall with green room and cloakroom as well as toilets. Lucid To improve the flexibility of the b... More

Project • By Meireles Arquitectos • Apartments

Portas São João
The building Portas São João is located in a part of the Unesco World Heritage classified Porto area. One of the premises of the restoration project was to preserve the structural elements of the timber flooring, the stairwell and its partition walls.  The interior organization was planned from this point and intended to value Mercadores street, making the entrance to the apartments from there, contributing to the identity and movement of it. On the other hand, the services space is located on the floor -1 and 0, with entrance by the ‘São João’ street. The entire structure of the existing floors was harnessed, treated and reinforced, guaranteeing a good structural performance. On the 6th floor... More

News • News • 3 Dec 2020

Art and science meet in the restoration of Monumen(t)huis

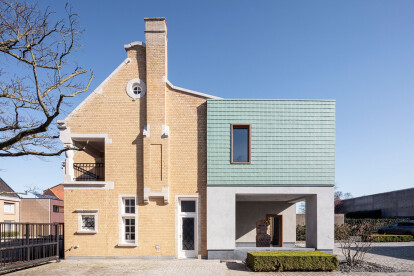
Requiring a sympathetic understanding of construction methods of the past together with a comprehensive knowledge of contemporary construction techniques, building restoration is considered both an art and a science. Based in Belgium, Group Monument is an important group known worldwide for their restoration of buildings of historic value. Their latest restoration, Monumen(t)huis serves as a headquarters for the Group itself. Tim Van de Velde Photography Situated in Ingelmunster, the restored offices are situated within an existing ‘semi-detached mansion in an eclectic regionalist style.’ Constructed in 1925, two gallant facades form the front part of the house and are original in their entirety. The back portion of the ho... More

Project • By DEAR studio • Hotels

HOTEL PRINZ RUDOLF

This project represents a type of architecture that rises from the history and the morphology of the location, combining both themes into a modern concept of a smart hotel. The new Hotel Prinz Rudolf gets its name from the crown prince of Austria and Hungary, son of the Austrian empress Sissy and her husband the emperor Franz Joseph, who got lost in the woods at one of his excursions and was found near by the Hotels site. The theme of prince Rudolf is omnipresent at the hotels interior starting with the combination of black and gold colours up to the chandeliers. This revocation of an aristocratic environment in a contemporary style evocates a unique provocative character that marks the interior design of this hotel. Davide Perbellini... More

News • News • 6 Oct 2020

Aigües de Vilajuïga renovation reveals a hidden subterranean world and aquifer that runs beneath

In Spain, the new Aigües de Vilajuïga exhibition centre is located within the existing fabric of an old 19th-century farmhouse and with a special essence – carbonated water – flowing beneath. Forming the central concept of the design, TwoBo Architects sought to reveal, dig and descend to reveal the water, which has continuously flown unseen in an aquifer for over 100 years.   Credit: José Hevia On the surface the architects changed nothing, inserting new training facilities, exhibition showrooms and offices spaces within the existing walls, retaining and unveiling forgotten details and materiality.  Credit: José Hevia But beneath, the architects changed everything. In the middle... More