Rocky landscape
An overview of projects, products and exclusive articles about rocky landscape


Project • By C-O Lab • Private Houses
Gremnos House
The Gremnos House project includes the reconstruction of an existing traditional cell (cell from the word keli in Greek) built before 1955, and the design of a main residence and an independent guesthouse, thoughtfully integrated into a rugged landscape characterized by striking geological formations. The site’s unique topography presented the greatest challenge, as the new structures needed to be placed on the limited flat areas between the rocks, preserving and highlighting the natural formations rather than altering them. Excavations were carried out with meticulous care to avoid disrupting the natural landscape.
Vangelis Paterakis
Vangelis Paterakis
Vangelis Paterakis
The main residence comprises two stone volumes... More

News • News • 8 Apr 2022
Vertes Retreat by WOVEN Architecture and Design embraces the Sunshine Coast of Canada
Perched high above a pristine lake on the Sunshine Coast of British Columbia, Canada, the L-shaped form of this family retreat by WOVEN Architecture and Design appears to hug its rocky surroundings.
Sama Jim Canzian
One wing of the L-shape formation includes the Great Room, while the other two-storey wing houses a garage, media room, and bedrooms above.
Sama Jim Canzian
In response to the northern rainforest climate, a large roof overhangs both the wings, providing generous covered outdoor space. Inside, skylights are present throughout the length of the interior circulation of both wings of the house while large openings frame views of the lake and the rocky landscape beyond.
Sama Jim Canzian
Materials specifi... More


The Kosmos Hotel South Korea
On the island of Ulleungdo in South Korea, the Kosmos hotel is slowly revolutionizing the Korean hotel scene, and it is proof that not all the contemporary designed resorts are found in Seoul. The hotel is located on a volcanic archipelago, reachable by ferry from the port of Gangneung, located along the East Sea. Surrounded by rocky peaks covered with lush vegetation, the site was designed by architect Chanjoong Kim of The System Lab studio. Imitating the shape of a giant shell, here you can discover winding rooms that overlook the sea, and a spa with a top of the range sauna. More
News • News • 24 Feb 2021
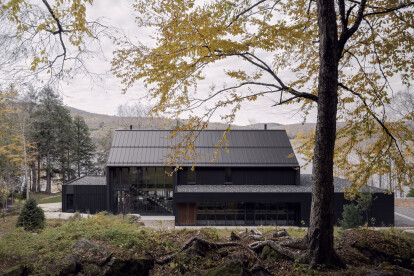
Sensitively sited MTR House becomes a backdrop to a rocky landscape
Located on Quebec’s Lac Tremblant, house MTR by Alain Carle Architecte is situated on steep terrain with rocky cliffs. A large flat rock cap on the site serves as a type of natural balcony over the lake and also serves as ‘Level 0’ for the house. This careful siting allows for great views and draws in the monumentality of the natural surroundings.
Félix Michaud
The house follows the linear nature of the stone mass. Simple shapes, volumes and repetitive composition reinforce the horizontal appearance of the site from the shore and emphasize the rock cap’s mineral texture. Architecture becomes a backdrop to the main rock.
Félix Michaud
The building’s form, with a long flat roof de... More