Room identification signage

An overview of projects, products and exclusive articles about room identification signage

Product • By Phos Design GmbH • WC pictograms (Man, Woman, Wheelchair User, All Gender)

WC pictograms (Man, Woman, Wheelchair User, All Gender)

Our high-quality stainless steel toilet pictograms, combined with a divider, enable clear identification of the different toilets in the sanitary area. As door signs, they enable comprehensible orientation independent of language and writing with a significant message for efficient routing. The self-adhesive pictograms are attached to doors and load-bearing surfaces as toilet signs. With a height of 2 mm, they stand out matt to ensure clear orientation and a first-class design statement. Winner of 3 international design awards, the symbols can be used individually or as a pictogram pair. PHOS Design GmbH -----------------------------------------------------------------We offer different versions of the signage/pictograms. Individ... More

Project • By Sentiform • Offices

UP42 Wayfinding Workplace Branding
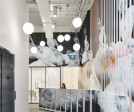
Overview UP42, an Airbus-backed geospatial data platform, needed a workspace that showcases its mission of making satellite and Earth observation data more accessible. Sentiform responded by creating an office branding and wayfinding system that draws on visual motifs found in satellite imagery—unifying both functional elements and aesthetic details under a single, geospatially driven concept. Sentiform   Challenge To convey UP42’s focus on simplifying geospatial data in a tangible way, Sentiform had to translate Earth observation visuals—commonly seen in satellite images—into a design language suitable for wayfinding and glass applications. The challenge lay in maintaining clarity for navigation and pr... More

Product • By Green Dot Sign® • Aspen Based ADA Signage

Aspen Based ADA Signage

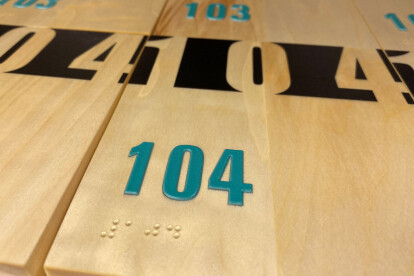
Green Dot Sign® Aspen Base ADA Signs use real, FSC® 100%, aspen as a signbase combined with flat and 3D printed tactile elements directly bonded intothe wood fibers. The result is reliable, beautiful and sustainable tactile signage.The combination of flat and 3D printing offers limitless design options tocomplement any facility. The Americans with Disabilities Act (ADA) requires tactile signage marking everypermanent room and space in every public facility. Green Dot Sign® AspenBase ADA Signs were developed to meet this requirement with a beautifuland sustainable alternative to fossil fuel derived traditional ADA signs. Green Dot Sign® Aspen Base ADA Signs may also be used in applicationsbeyond the scope of the ADA if tact... More

Project • By KPMB Architects • Primary Schools

The Brearley School

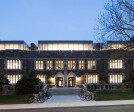
Realizing a 25-Year Dream: 610 + 590 = One Brearley! The Vision for The Brearley School was to imagine a new home that would consolidate the ‘whole’ school and all divisions into a campus of buildings in close proximity to each other. After 85 years in its purpose-built premises at 610 East 83rd St., the school had doubled the student body and outgrown its original building. After a study of the options, it was ultimately decided that the new 85,000 sf building a block away from the original building, would be a gateway to the Brearley School, and accommodate the Lower School and those spaces that benefit from a larger floor plate and the ability to accommodate technical space.   The new 12-storey expansion is conceived... More

Project • By Batay-Csorba Architects • Workshops

Goh Ballet Bayview Village

In the initial conversations with Chan Han Goh, the director of Goh Ballet Academy, she identifies that ‘dance is not about luxury, it is about the work, and what is done in the studio,’ and that is why the architecture of the Goh Ballet Academy is stripped back and minimal, creating a focus on the technical aspects of dance. The former principal dancer of the National Ballet of Canada had begun her training in her parent’s basement and wanted her studio to reflect the modest necessities for training in ballet.Chan Han Goh wanted the studios to be ‘light and airy,’ where they could account for all movements, such as lifting of the human body. To account for that, the five studio spaces have a floor to ceiling height of five meters, and are... More

Project • By KPMB Architects • Heritages

Princeton University

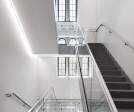
Repurposing a 1929 Collegiate Gothic building as the new academic home for Princeton’s Economics DepartmentThe former Frick Chemistry Laboratories at 20 Washington Road has been fully renovated and with strategic new additions is the new home for key academic and administrative units at Princeton University. The Julis Romo Rabinowitz (JRR) Building houses Princeton’s Economics department and related research centers, and the University’s international initiatives are newly sited in the Louis A. Simpson International Building. This project realizes the University’s Master Plan vision to create a hub for social sciences, and transform the large, monolithic building into a porous, transparent and welcoming learning and research environment.The... More