Social architecture

An overview of projects, products and exclusive articles about social architecture

Project • By Simple Architecture • Primary Schools

Classrooms for New Day School

New Day School is a migrant learning centre serving Burmese migrant and refugee communities in the Thai border town of Mae Sot. Since the last military coup on 1st of February 2021 the numbers of Burmese refugees and migrants crossing into Thailand have dramatically increased. Help without Frontiers Thailand is a community based organisation, that is supporting learning centres by providing essential funding for teacher salaries, lunches and school uniforms. Due to the limited funding, the support for new classroom buildings, sanitation facilities and overall infrastructure are often lacking. Alessandra Esposito Alessandra Esposito Alessandra Esposito Oliver Giebels The New Day School Classroom project marked the first... More

Project • By Simple Architecture • Primary Schools

Hway Ka Loke School

Hway Ka Loke School, located in Mae Sot, Thailand, recently completed new classrooms for Burmese migrants and refugees on the Thai border. These classrooms were built using natural building techniques and locally sourced materials, including earthen bricks, as part of a project focusing on sustainable and culturally relevant design. Jonathan Wiedemann Jonathan Wiedemann Jonathan Wiedemann The project also included workshops to involve the community in the construction process, promoting both skills development and awareness of the complex political situation faced by Burmese migrants fleeing civil war. This initiative, supported by the Stiftung Deutscher Architekten and in collaboration with the school community, stands as a... More
Study Model: Acrylic, Glycerin, Forage Flora
Study Model: Basswood, Acetate
Study Model: Basswood, Paper, Sponge, Acetate

Project • By Wittman Estes • Offices

Studio Nebraska

InspirationBefore 1850, the Georgetown area was very connected to nature; the Duwamish river wound through the community and its fertile soil was home to the Duwamish tribe. With colonization came industry, and the neighborhood was considered polluted and undesirable for many years. As a celebration of its ruggedness, the area became home to artists, craftsmen and architects over time. Studio Nebraska aims to honor the existing context while anticipating a greener future with a building that reveres the relationship–rather than boundary–between indoor and outdoor space. The design team’s goal is to set a precedent for reintroducing nature as a backdrop for creativity. Wittman Estes Wittman Estes Problem-solvingT... More

Project • By Tanken Arkitektur AS • Housing

Aldersundet Bofellesskap

The objective of the project is to create a residential community for six residents, staff, and common areas that harnesses the potential of the site in terms of landscape, cardinal directions, views, infrastructure, and climate. A key focus throughout the process has been to design welcoming homes that facilitate well-being and positive experiences. Sondre Stensheim Jørgensen The building is situated on Haugland in gently sloping terrain with favorable sunlight and a fantastic view towards the beautiful island of Aldra. Sondre Stensheim Jørgensen The design has a precise footprint, cutting into the terrain to the south and defined by a retaining wall to the north. Existing birch groves are preserved to the greates... More

Project • By Daniel Canda & Asociados • Offices

OSPAÑA Obra Social Headquarters

Carrying out a commission for a Social Institution reconsiders the role of the architect, since the client represents a group of people who give him power to ensure services for the community. Javier Agustin Rojas Javier Agustin Rojas Flexibility, flexibility, flexibilityWhen the project began, there was only one certainty: that when the building was finished, the program would already have changed. The institution was in the process of growing, and that was a fact. It was then decided to work with a free-plan structural scheme until reaching a system of porticos between party walls with high-rise beams. Releasing the width of the plan, the depth of the scheme remained to be resolved, for which a strategy of sequencing spaces fro... More

Project • By Not a Number Architects • Social Housing

Larnaca Social Housing

The idea of place making and the creation of a local community have been central in the design proposal for the new social housing complex in Larnaca. The design process has been informed by the challenges of the site and program as well as by a set of goals such as to create a distinctive identity and a strong sense of neighbourhood whilst integrating into the wider urban fabric, to provide open communal spaces and opportunities for social interaction and to design inexpensive but sustainable structures. NANA The programmatic requirement for 35 apartments is divided in four building units. The polygonal shape of the buildings allows for unobstructed views from every room while at the same time producing more free space between the bu... More

News • News • 16 Mar 2022

10 highlights in the work of Kéré Architecture

Diébédo Francis Kéré developed a sensitive bottom-up approach to architecture that embraces community participation. His simultaneously local and global perspective moves beyond aesthetics, towards a performative architecture that is centered around process. Startup Lions Campus - © Kéré Architecture 1. Startup Lions Campus, Turkana County, Kenya, 2021 Inspired by termite mounds in the region, Kéré Architecture fitted the Startup Lions Campus with striking cooling chimneys. The ventilation towers create a stack effect to naturally cool the building by extracting wam air upwards. Fresh air is introduced through specially designed low openings. This low-tech system deals clev... More

News • News • 16 Mar 2022

Social architect Diébédo Francis Kéré awarded 2022 Pritzker Architecture Prize

Born in Burkina Faso, the Berlin-based architect Diébédo Francis Kéré aims to empower and transform marginalized communities through the process of architecture. Kéré chooses projects in countries laden with constraints and adversity. The expression of his works exceeds the value of a building itself. Opera Village Phase I, 2010, Laongo, Burkina Faso - Courtesy of Francis Kéré “His cultural sensitivity not only delivers social and environmental justice, but guides his entire process, in the awareness that it is the path towards the legitimacy of a building in a community. He knows, from within, that architecture is not about the object but the objective; not the product,... More

Project • By LAAR • Parks/Gardens

Science Park Pavillion

In 2009, in the southern zone of Yucatán, in México, a group of young students, sons and daughters of Mayan farmers belonging to the rural community of Dzán, whose economic support consists mainly in the farming of citrus, moved by their “change their world” reckless enthusiasm, took the action into working together through science and culture with the purpose of inspiring the most vulnerable sector of the population: children and young adolescents, whose school dropout, substance abuse rates and lacking of vocation were rising. That’s how they decided to found the Scientific Community of Dzán, a non-profit organization that pursuits the empowerment of their own community through the making of l... More

Project • By DP Architects • Wellness Centres

Goodlife! Makan
Goodlife! Makan is an innovative social initiative created by Montfort Care, a voluntary welfare organisation, to support ageing-in-place, built around meaningful pastimes that address the physical and mental wellness of seniors. This cheerfully designed 360sqm recreational centre is situated at the void deck of an HDB block in Marine Parade, with a communal kitchen as its nucleus. The place aims largely at reconnecting stay-alone elderly to the wider community to facilitate multi-generational exchanges. With cooking and dining together as the essence of the experience, this activity space provides opportunities for senior residents to interact and socialise through Singapore’s rich and easily understood food culture while developing roles... More

Project • By Dellekamp • Housing

Ecatzingo

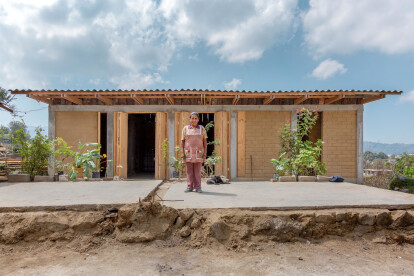
In collaboration with Francisco E. Franco RamírezProgram: Three houses | Rural HousingLocation: Ecatzingo, Estado de México, MéxicoStatus: BuildTeam: Samuele Xompero, Santiago Sitten, Fernando Torres, Alejandro MataRenders: Shea GouthroPhotography: Enrique Márquez Abella Ecatzingo, located to the southwest of Popocatépetl volcano in the State of Mexico, continues to be one of the areas hardest hit by the 2017 earthquake: 1,587 houses were affected - 601of which were rendered uninhabitable- leaving entire families homeless. In partnership with Telar Social México and Reforestamos México, were undertook a commitment to creating conditions that improve the quality of life for families from Ecatzingo, encouraging the recycling of materials... More

Project • By Groundwork Architects & Associates Ltd. • Restaurants

Gingko House "Viet-Street"

The Gingko House new flagship restaurant is a community project. Gingko House is a restaurant chain that provide employment for the elders. We have attempted to retain the existing weathered and aged interior spatial quality to echo the unique business nature of this social enterprise which was set up out of the love for the elders.For those of you who are not familiar with Hong Kong, Temple Street was, and still is, one of the cities red-light districts mainly visited by aged local men and currently, Temple Street is now dazzling with tourism.The Gingko restaurant, which is a social enterprise, is ironically situated above a "Mahjong School”. The Kwok’s family - the landlord of the Gingko House - ran a chain of "Mahjong Schools"(... More

Project • By ASAS arkitektur • Residential Landscape

Notodden Housing

asas arkitektur, Atsite and Fragment (formerly Eriksen Skajaa architects) were prequalified for the planning and design competition for the development of a headland at the Tinnelven outlet into the Heddal water. Previously site for Tinfoss ironworks in Notodden. The task was to outline a residential area and a building with eight interconnected apartments for disabled children.The main grip is a step-by-step transition through neighborhoods to the landscape room and the water via good lines of sight and varied typology from point houses, slats to terraced houses. The odds are flood exposed, the sketch facilitated public flexible public spaces at the lower level below the flood level that caters to the footpath along the headland, whic... More