Student accomodation
An overview of projects, products and exclusive articles about student accomodation


Project • By PTW Architects • Apartments
Scape Kingsford
Scape Kingsford - located near the recently completed light rail station, Juniors Kingsford - is a 17-storey triangular-shaped building incorporating 381 fully furnished tertiary student rooms with associated facilities. Recognising the vibrancy of Anzac Parade, nearby heritage items and an emerging suburban landscape of leafy streets, this project incorporates a new open space area designed to animate the pedestrianexperience.
Michael Yip
With a sculptural form and with facades aligned to the street edge, this project resolves the challenge of producing a rational plan for a triangular site. Here a tower with a podium, which operates as an urban marker to close off views south along this part of Anzac Parade, incorporates a floor pla... More


Project • By Duradek • Student Housing
Lofts at Mercer Landing
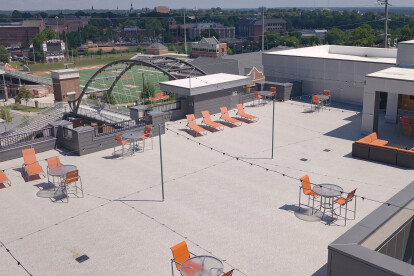
Overlooking the stadium at Mercer University in Macon, Georgia, you will find an expansive roof top recreation area atop a university housing complex. The expansive recreational roof deck common area was completed with Duradek Heritage Agate with cool roof qualities. Applied with adhesives, the 6 ft widths of vinyl sheets were heat welded for a completely water-tight seal. Duradek is installed only by applicators that are trained in the techniques required to integrate the membrane into the building envelope.
The 10,000 sq. ft. rooftop terrace is a highly used outdoor amenity for The Lofts student housing so shutting down access for maintenance is a troublesome prospect. With Duradek™, maintenance is minimal and requires no recoating... More


Project • By Ludwig Hansen Architects • Student Housing
Student Residence and Dining Hall
Located on the Lower Campus of the recently established University of Mpumalanga, LHA+UD’s new student residence and dining facility defines the southern boundary of the university. Initially appointed in 2011 by the Department of Higher Education to establish the Design and Development framework for the relatively new university, LHA+UD were subsequently appointed in 2016 to design a new student residence and dining hall for the increasing number of students registered at the university. The building provides accommodation for 200+ students in a mix of single and shared rooms along with self-contained bachelor units, in tandem with the 700 seater dining hall. The guiding principle was to create a building focused arou... More