Student campus

An overview of projects, products and exclusive articles about student campus

Project • By Oneworks • Masterplans

Ventimiglia Regeneration

This exciting urban regeneration initiative is designed to strengthen the western Ligurian Riviera’s appeal, while protecting and showcasing its environmental and cultural heritage. One Works Ventimiglia Marina Development Corporation (MDC), a company active in the development of mixed-use real estate projects anchored to marinas, for wellness and leisure, have entrusted Oneworks for the design of all urban planning and environmental procedures aimed at creating the masterplan of "Marina di Ventimiglia".   One Works Marina di Ventimiglia development envisages a total investment of 200 million euros and will be developed on a total area of 57,000 sqm. The project includes several interventions: the main one, Borgo... More

Project • By Banker Wire • Primary Schools

Jewish Leadership Academy

The Jewish Leadership Academy, a newly established Modern Orthodox middle and upper school in Miami, has been meticulously designed by Gensler. The school's curriculum integrates academics with Judaic studies, focusing on cultivating future leaders and fostering community service. The campus, covering 101,000 square feet, consists of five interconnected buildings centered around a vibrant courtyard, creating a dynamic and purposeful environment. Banker Wire In modern architecture, flexible wire mesh is becoming more popular and installed as a facade material due to its versatility and aesthetic appeal. The Banker Dune 40100 flexible wire mesh was installed as a campus facade to add texture to the architecture. Installed with the Banke... More

Project • By Cubo Arkitekter A/S • Secondary Schools

Mercantec - Business and Technical College

The new ‘Mercantec - Midtbyens Gymnasium’, a business and technical college, emphasizes the city's ambitious visions for urban development. Here, 1,200 students and 130 employees unfold and thrive in innovative and inspiring settings that support learning, development and social life within the building and the surrounding urban environment.  The project completes the overall urban development project that Cubo Arkitekter has been part of, which also includes a 2 bridges along The Ancient Road ‘Hærvejsbroen’. The Ancient Road runs from Northern Germany to the very top of Denmark. The bridges are the city's new central connection, that connects the city center to the new urban development area, 'Viborg Ban... More

Project • By IMK Architects • Universities

Symbiosis International University

Nestled atop a rocky plateau in Lavale, a small village on the outskirts of Pune, the Symbiosis International University campus creates an idyllic and vibrant learning environment. The campus, home to 1000 students, houses educational and administration functions for four faculties –– the Symbiosis Institute of Business Management, the Symbiosis Institute of Mass Communication, the Symbiosis Institute of Telecom Management and the Symbiosis Institute of Photography –– in addition to an auditorium and convention centre, a library, and housing, dining, and recreational facilities for students and staff. Buildings and systems are designed to respond to local climate and ecology and integrate seamlessly with the landscap... More

Project • By Álvarez-Díaz & Villalón • Universities

UPR Mayagüez Campus Student Life
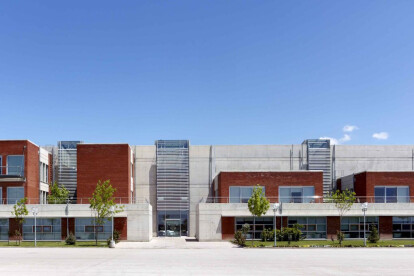
The Student Life project includes the construction of the new living spaces for students, passive outdoor areas for common use, access to the existing street, and the corresponding infrastructure. The proposed new building will have six floors and approximately 182,810 square feet to accommodate the program, projected to have the capacity for 552 students with different types of bedrooms, including single, double and quadruple rooms. The building’s functionality and aesthetics will strategically respond to the surrounding areas activities, from pedestrian activity within the campus, down to the interactions between the students and the community. The Student Life Project’s objective is to become an example of student residentia... More

Project • By Uygur Architects • Primary Schools

TED Ankara College Campus

Ted Ankara College, giving education to 6000 students per year for 70 years, used to have a strong relation with the city thanks to its location, though with a lack of open spaces. The project aims to increase the amount of open spaces while intensifying the social life-education relation. As a significant design principle, contemporary education is adopted by composing various indoor and outdoor common spaces. The main theme is interpretation and projection of city simulation in a campus plan. City life is considered as the main educational framework by providing numerous common places where education comes into the practice. Cemal Emden Cemal Emden The classrooms are defined as “ateliers” instead of being compartmen... More

Project • By Ludwig Hansen Architects • Student Housing

Student Residence and Dining Hall

Located on the Lower Campus of the recently established University of Mpumalanga, LHA+UD’s new student residence and dining facility defines the southern boundary of the university. Initially appointed in 2011 by the Department of Higher Education to establish the Design and Development framework for the relatively new university, LHA+UD were subsequently appointed in 2016 to design a new student residence and dining hall for the increasing number of students registered at the university.  The building provides accommodation for 200+ students in a mix of single and shared rooms along with self-contained bachelor units, in tandem with the 700 seater dining hall. The guiding principle was to create a building focused arou... More

Project • By Holst Architecture • Community Centres

Rockwood Youth Campus

Just outside the Portland city limits, Rockwood is among the most diverse and lowest income areas in the Portland metro area. Three non-profit organizations—Open School, Boys & Girls Club of Portland, and New Avenues for Youth—came together to create a two-building, 3.5-acre non-profit campus to support the neighborhood’s community of underserved youth. The campus delivers places for kids of all ages to learn, play, and socialize. The concurrent development of the two buildings enabled the organizations to create shared facilities that reduced initial capital investment. Open School East is an innovative college-prep school that prepares students who have struggled in traditional public school for success in college, career, and communi... More

Project • By Eppstein Uhen Architects (EUA) • Universities

The “U” Student Union at University of Wisconsin-L

Replacing an aging facility, the new centrally-located Student Union, known as “The U,” is a hub for student gathering, social and study areas, offices for student organizations, general-use meeting rooms, performance venues, food service kitchens, dining areas and various retail spaces. The iconic, student-funded facility engaged university professionals, State of Wisconsin representatives and 500 student representatives from student government, programming groups, multicultural groups, and fraternities and sororities to influence the design. The Union is representative of UW-L’s culture and campus, respectful of the past and adaptive for the future, and is a living room for the entire campus to use and enjoy. The new Union, 60% larger tha... More

Project • By 74 • Individual Buildings

Hox Haus

74 remodels former Victorian gymnasium to create Hox Haus - a new, central focus for Hox Park student campus Manchester-based architecture and interior design practice 74 has completed a major project to extend and remodel a Grade II-listed, two-storey, Victorian brick building in a semi-rural location in Englefield Green, just outside Egham. The repurposed 453 sq m building – Hox Haus – will serve as the central focus, clubhouse and social amenity for Hox Park student campus, newly-created by developers Moorfield Group for students attending Royal Holloway, University of London.The new campus is located within a larger, 67-acre mixed-use site, owned by Royalton Group. Its Surrey location, near Runnymede, where Magna Carta wa... More