Sunscreen facade
An overview of projects, products and exclusive articles about sunscreen facade


Project • By Twentinox • Museums
TwentseWelle Museum Factory
TwentseWelle is a new style museum, where nature, history and culture are woven into one concept. Twente was traditionally an area where textileand metal industry ruled in the past cencury. This history inspired the design of SeARCH architects. Architectural woven metals from textile machines. For this façade, our metal curtains are used as sunscreens with changing translucency. In addition to that, the curtains are operated electronically which enables dynamic façade view.
Caption
Caption
Caption
Caption
More


Project • By Twentinox • Offices
Quartz offices Brussels
When the sun breaks through the clouds, Quartz’s building begins to shine among the other, anonymous buildings. Its ample windows are decorated with iconic sunscreens. The Triangular ‘Golf Sierra’ mesh fits in perfectly with the architecture.
Caption
POLO Architects had a specific idea in mind for this project, which they wanted to create without making any compromises. It needed to be an ‘open house’, with plenty of glass and welcoming façades. But plenty of glass inevitably means plenty of sun. In order to preserve the open nature of the design, the sunscreens could not detract from it. Our solar control woven metals were perfect for the job and would not impede the view.
Caption
Our client... More
Product • By ArcelorMittal Building Solutions • Mascaret
Mascaret
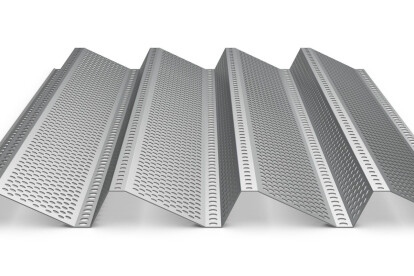
Mascaret® is a perforated cladding system with 4 wavy shapes. Different perforation are available. Mascaret® is specially well-adapted for sun screen and transparent facade. Its specific perforations create a transparency filtering light depending on time, weather and season and disclosing a dynamic indoor environment.
Used as sun screenVertical or horizontal installationTailored made perforation Visible fixing
More


Project • By ARCHITETTURA ed INTORNI • Housing
VB House
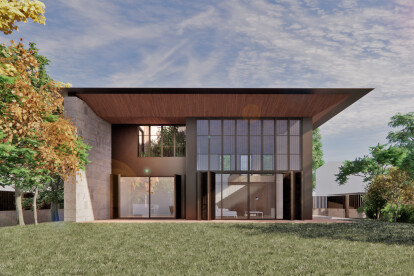
The VB House is a compact and bright villa, which offers many visual cues, with the ability to open itself without being revealed.
Composed of a solid stone block that covers and protects the most intimate and private areas of the house. This solid stone block opens instead into the living areas of the house that is articulated with new volumes to create spaces in relation to the outside and attract light inside. These volumes that break the solidity of the stone block are treated differently, covered in bronze, with sunscreen panels that can be opened or closed if necessary.
In the villa all spaces are visually interconnected in a spatial and visual continuum. The inclusion of the patio on the first floor with direct visual connection to... More