Tatami
An overview of projects, products and exclusive articles about tatami


Project • By Studio Vanesa Casas • Exhibitions
M_01: Reinterpreting the Contemporary Tatami
By reducing architectural expression to its essential elements, M_01 transforms the traditional exhibition booth into a quiet, multisensory haven inspired by Japanese spatial philosophy.
Unveiled at Marbella Design & Art 2026, M_01 addresses a common paradox of temporary fairs: trade show environments often overwhelm visitors with visual noise, forcing spaces to compete for attention within seconds. Commissioned by high-end joinery workshop Ramos y Cobos, Studio Vanesa Casas was tasked with showcasing the workshop's technical capabilities without resorting to a conventional, product-heavy display. The primary challenge was to craft a temporary installation that stood out precisely by slowing down the visitor experience, balancing stric... More


Project • By Sandro Gravili • Private Houses
Cube House System for Nomura Koumuten
Cube House System is a compact modular housing proposal developed for the competition promoted by Nomura Koumuten in Japan. The project explores a simple and flexible residential model, designed around the idea of a small but generous home for contemporary living.
Sandro Gravili
The house is organized as a clear timber frame volume, using a construction system connected to Nomura Koumuten’s wooden building technology. Its compact footprint is balanced by a double-height living room, which becomes the central space of the house and brings natural light deep into the interior.
Sandro Gravili
The internal layout is based on traditional Japanese tatami proportions, used as a modular reference for the organization of the rooms.... More

Project • By ROOVICE • Private Houses
Oiso House
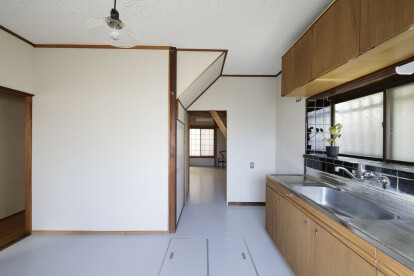
Oiso is a small town located south-east of Tokyo, facing the Sagami Bay.
It is the location of Roovice’ latest project called indeed Oiso House.
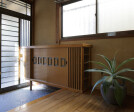
his is the renovation of a two-storeys family house with an office space.
Initially, the building was designed only as a residential typology, but later on the owners decided to include a room for remote work.
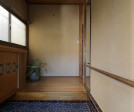
In addition, the client asked to preserve the memories and feelings he experienced in this home.
Akira Nakamura
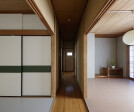
Commonly, Japanese wooden houses share a standard floor plan where rooms are developed sequentially along a central hallway without any real connection with each other. Because of that, the circulation focuses only on the central passage, which can easily become tigh... More

Product • By Takumi Japanese Interior • Washi Tatami Sheet
Washi Tatami Sheet
"WASHI TATAMI SHEET"
Application :
upholstery
wall covering
carpets and floor mats
Tatami made of igusa (rush grass) and rice straw is the traditional Japanese floor material, beautiful but weak if not used carefully. The Washi Tatami Sheets, made of Japanese paper, are much stronger, scratch-resistant, better in lightfastness, water-repellent and available in different colours and weaving patterns. Washi tatami sheets make it possible to bring the aesthetics of tatami into wall panels, upholstery, carpets and mats, while still using natural materials.
Washi Tatami Sheet is made of Japanese paper and cotton. More