Thatch
An overview of projects, products and exclusive articles about thatch


Project • By Fuinneamh Workshop Architects • Pavilions
'den talamh'
The project brief was to create a meeting point for talks on the environment and on the biodiversity within Tramore Valley Park. Conceptually, the building seeks to frame a view to Carroll’s Bog and draw the park visitor closer to observe and contemplate the beauty of this unique landscape within Cork city.
Seán Antóin Ó Muirí
Jed Niezgoda
Seán Antóin Ó Muirí
Jed Niezgoda
The design for the EcoLab, is deliberately rudimentary. A hoggin floor offers groups a platform to congregate. Two end walls and four columns made of rammed earth enclose the space. The process of “compacting earth” albeit above ground, resonates with the recent history of the si... More
News • Detail • 27 Nov 2023
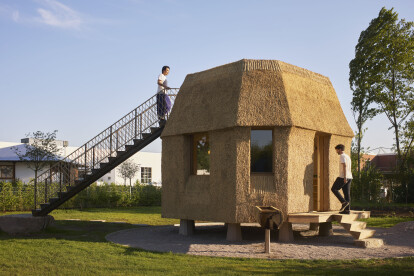
Detail: Thatch enclosure of the 'Tane Garden House', Vitra Campus
ATTA-Atelier Tsuyoshi Tane Architects has completed a thatch-covered building with a footprint of 15 square meters for the Vitra campus in Weil am Rhein, Germany. The project is the result of an intense study of vernacular architecture and a proposal for the future of sustainable design.
Tsuyoshi Tane, founder of ATTA, visited the Vitra campus in Weil am Rhein, Germany last week. He was there for the opening of the exhibition ‘Tsuyoshi Tane: The Garden House’ at the Vitra Design Museum Gallery, which is dedicated to the recently constructed Tane Garden House, a thatch-covered building that combines a rooftop viewing platform for campus visitors and a meeting room for the gardeners who tend the grounds. The house se... More



Project • By LMNL office • Private Houses
Veldhuis
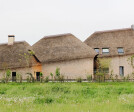
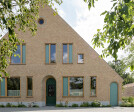
Located in North Brabant in the southern Netherlands, along a historic road lined with old farms, the Veldhuis (Field house) is conceived as a contemporary home rooted in tradition. Designed by LMNL office [for architecture and landscape], a Dutch studio specialising in architecture using natural and alternative building materials, Veldhuis draws on the archetypal Dutch barn typology: the design reinterprets familiar forms and materials — brick walls and a thatched roof — to meet the needs of modern family life.
Loes van Duijvendijk
The project reflects LMNL’s ongoing pursuit of low-carbon, bio-based construction methods that promote comfort through material performance rather than technology.
Loes van Duijvendijk... More