Archello Awards 2026 · Enter your projects before 30 September 2026

Timber floor

An overview of projects, products and exclusive articles about timber floor

Project • By LACROIX CHESSEXNurseries

045_JON Public facilities building at Jonction
The project forms part of the eco-district at Jonction. This public facilities building complements the three existing residential units. Its programme includes a crèche, a sports hall, premises for extracurricular activities and a multi-purpose hall. Olivier di Giambattista On the site, this public facilities building is organized according to the principle of differentiated, yet related blocks offset against each other. The building’s compact design frees up land for a high-quality urban public space within the new district. This square is in continuity with a series of urban open spaces that end at the corner opening onto the Rue des Gazomètres, thus creating a new entrance to the former Artamis site. Olivier... More

NewsNews • 30 Nov 2022

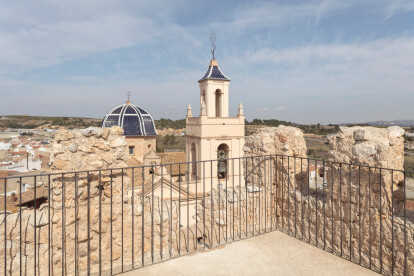
Hidalgo Mira Arquitectura restore the historic Godelleta tower in Valencia, Spain

Estimated to be built between the period of 11th and 13th centuries, the Godelleta tower is a Building of Cultural Interest (BIC) under the category of a monument, the highest degree of protection bestowed on a historic building by the Valencian legislation. Restored by Hidalgo Mira Arquitectura, the structure comprises a quadrangular plan at the base that tapers towards the top, resulting in a truncated pyramid-shaped volume. Milena Villalba The 16m high tower has a wall thickness of roughly 1.30 m at the base, gradually decreasing to only 55 cm at the battlements as it ascends. The first phase of the restoration process involves the structural consolidation of the tower like patching up cracks with fibreglass rods to assimilate... More

Project • By MIKE EDWARDS ARCHITECTUREHousing

Ardross House

Mike Edwards Architecture were commissioned for a full architectural service for this project. This two storey, 4 bedroom, 3 bathroom home has generous sized rooms including a large upper floor retreat and terrace with views to Perth city skyline to the north. The north facing yard includes a retained existing swimming pool, lawn area and landscaping. A large modern open plan kitchen, living, dining area opens on to a covered patio. The double volume entry stair hall features a steel and timber stair with a two storey stone clad wall and frameless glass details. More

Project • By Mustard ArchitectsPrivate Houses

Taper House

Our clients found the original Edwardian layout of their new home in Barnes, South West London with it’s dark interiors and cellular, disconnected spaces hard to reconcile with their desire for light filled, free flowing spaces with a bold design and connection to the garden.For phase one, we tapered the interior walls away from the entrance to frame and expand views towards and through the garden as you move into the house, towards the greenery. Planes of tiled and oak floor finishes follow the angled hallway through the large open plan kitchen, dining and snug defining and demarking function and continue out across the garden patio to form a raised flowerbed connecting the inside with outside. The interior bench seating passes throug... More

Project • By Mustard ArchitectsPrivate Houses

Nook House

A family home full of nooks and crannies for clients with an eclectic collection and a love of display. Nooks and crannies permeate and define the extension and refurbishment of this terraced house. Through a series of structural alterations we formed a series of elegant, open plan and light filled spaces conceived as a series of nooks from the scale of a room down to the home for a favourite bowl. A large ash framed glazed door and windows frame views of the garden through the house and from the entrance. We designed the kitchen as a gallery for an eclectic cookware collection and allowed these to decorate the space. The project experiments, combining stainless steel, birch faced plywood, grey mdf, cement tiles and a cast in-... More

Project • By Open Studio ArchitecturePrivate Houses

Residence K&S

The brief was to transform a traditional two-storey Victorian terrace house into a generous, contemporary family home filled with natural light. Local heritage controls prevented alterations to the street facade and front rooms. The original facade was restored, painted white and the rear elevation was opened up and extended The configuration of the floor plan is both cellular and open-plan. While the interior spaces are based on the original independent rooms, the new interventions create a sequence of interconnected areas with distinct qualities. A new, natural and waxed black butt floor throughout the house expresses continuity, while the modulated floor levels and ceiling heights create a different quality for each room. The restrain... More

Project • By Open Studio ArchitecturePrivate Houses

Residence L&N

The project is an extensive renovation and addition to a single storey Victorian house on a tight block in North Fitzroy. After living in the house for some years, the clients wanted a warm and relaxed family home and also wanted to accommodate grandparents who visit regularly After demolishing the old additions at the rear of the building, a new volume was built to occupy the full width of the site. The new design contains living, dining, kitchen and a semi-independent bedroom area. This is a flexible space that can be occupied as two separate areas, or as a generously sized family home. A series of full height glazed doors open onto a private and secluded rear garden. The timber floor and roof are extended and make an ideal outdoor roo... More