Tiny cabins
An overview of projects, products and exclusive articles about tiny cabins


Project • By Hristina Hristova Architecture • Hotels
Mini Pods
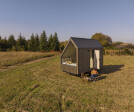
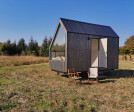
Mini pods were designed as a budget-friendly option to start or expand a hospitality business. They are meant to be placed in nature, in groups or as a stand alone hotel rooms in nature.
Hristina Hristova
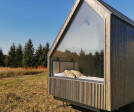
The design of the pods is all about the panoramic window that allows visitors to observe the everchanging landscape around them. Everything else is reduced to the bare minimum - a bed space, a small kitchenette, and a bathroom. The asymmetrical pitched roof creates the distinctive shape of the pod.
Hristina Hristova
Mini Pods are built onto a metal platform with adjustable height legs. They could be repositioned via a trailer on wheels in order to reduce the crane-lift expenses. The structural skeleton of the pods i... More


Project • By Aroma Italiano Eco Design • Housing
NoRootsHomes Modular&Prefab Cabin
NoRootsHomes is a new modular freestyle prefab eco home designed for faster building and adapted to all-terrain. NoRootsHomes is an innovative eco sustainable house. Its system structure is a steel frame seismic resistance and timber frame with hemp insulation and ventilated wooden roof that naturally regulates the interior temperature. NoRootshomes suits every lifestyle. The highly configurable design offers different options indoor and outdoor, like exterior cladding and interior finishes. NoRootsHomes sustainable design is low waste and more efficient, contributing to the climate-change challenge, the circular economy and guaranteeing more flexibility and control in every construction step compared to the most traditional buildings.... More


Project • By DELO • Private Houses
The Cabin
A typology of cabin, a tiny house lost in the wilderness, is a must in contemporary architecture. Hidden from curious gazes, it embodies a dream of a rural lifestyle combined with urban comfort. That is exactly how we envisioned The Cabin – a prefab compact house assembled at our own Delo Design manufacture in St. Petersburg, Russia. Equipped with the essentials and almost ready to use, the unit is then delivered right to the site.
The Cabin is easy to transfer and install, thus minimizing the intrusion into surrounding landscape. The unit is a plug-and-live solution: it is simply connected to utility systems and ready to house its inhabitants.
The Cabin's architecture is shaped by the key values of Delo Design which are... More

News • News • 8 Dec 2020
Cabin ANNA: A prototype for temporal architecture
Cabin ANNA by Caspar Schols is a fully inhabitable prototypical house that comes from flatpack. The design is based on Schols’ experimental ‘Garden House,’ which explored the shifting of exterior building layers in response to occasion or weather. ANNA is similarly dynamic and temporal, able to adjust to conditions instantly.
Tonu Tunnel and Jorrit 't Hoen
Cabin ANNA comes in three different models: ANNA Stay, ANNA Meet and ANNA Me. Anna Stay has two sliding shells that move around a fixed house core containing kitchen, shower, toilet and storage space. Above the kitchen, there is a mezzanine which accommodates a second king-size bed. The house is suitable for a family of four or four adults.
Tonu Tunnel and... More