Toronto architecture

An overview of projects, products and exclusive articles about toronto architecture

News • News • 15 Jan 2025

Toronto residence is a contemporary reimagining of traditional Edwardian gable homes

Toronto-based architecture and interior design studio Batay-Csorba Architects (BCA) has completed the Westminster Residence, a contemporary reimagining of the traditional Edwardian gable homes found in Toronto’s residential High Park neighborhood. Built on a corner plot, the new home “aims to provide an underlying sense of familiarity and continuity within the archetypal roof form,” says BCA. The home’s interior is concealed beneath a steep terracotta roof: “the project explores the notion of spatially occupying the underside of the roof, akin to an attic,” explains the studio. Doublespace Photography Batay-Csorba Architects Batay-Csorba Architects BCA incorporated an oversized... More

Project • By Moriyama Teshima Architects • Offices

Ontario Secondary School Teachers’ Federation (OSSTF) Headquarters

The Ontario Secondary School Teachers’ Federation (OSSTF) Headquarters and Multi-Tenant Commercial Building is a progressive, mass timber project built on a foundation of social, environmental, and financial sustainability. Designed by Canadian architectural studio Moriyama Teshima Architects (MTA), the building was constructed using net-zero strategies. The defining design integrates commercial opportunities with the relocation and revitalisation of the OSSTF’s offices in Toronto. Tom Arban Salina Kassam Moriyama Teshima Architects   A progressive mass timber building The OSSTF is an organisation that represents all educational professionals in the secondary school system in Ontario. The three-storey mass... More

Project • By Post Architecture Inc. • Private Houses

Railcar House

A semi-detached home in Toronto's picturesque Little Italy neighbourhood once felt too small for its owners. Prior to the renovation, the homeowners’ ability to host dinner parties was limited due to size of the living, dining, and kitchen spaces; their extensive art collection was crowded and hidden by poor lighting, and narrow hallways and rooms inhibited even the size of furniture they could bring into the home. With a mere 13'-6” width, this downtown dwelling required two strategic additions and a gut renovation to make its narrow proportions feel spacious.  Riley Snelling Photography Riley Snelling Photography Riley Snelling Photography Organized like a passenger train—a versatile series of connec... More

Project • By Moriyama Teshima Architects • Cultural Centres

Ismaili Centre

The Ismaili Centre, designed by Moriyama Teshima Architects in association with Charles Correa Associates, uniquely responds to established Islamic building traditions, while incorporating contemporary architectural form, materiality, and construction methods. The architectural language distinguishes a community that is both informed by its past and modern in its outlook, inviting peaceful faith and contemplation, intellectual discovery, and public outreach. Shai Gil The first of its kind in North America, the unique roof of the prayer hall is constructed of elegant structural steel trusses of various depths and dimensions, which are covered by a double layer of glass. The glass rises in the shape of an inverted cone and is pieced toge... More

Project • By Moriyama Teshima Architects • Universities

Multi-Faith Centre, University of Toronto

The Multi-Faith Centre at the University of Toronto accommodates spiritual and faith-based practices, encouraging interfaith dialogue and spiritual development as part of campus life. The space is a uniquely versatile venue in which people of all faiths feel equally welcome and equally valued. Selective alterations to the existing interior create ‘faith-neutral’ spaces that provide sanctuary and retreat for all people, creating opportunities for interfaith dialogue and study.  Tom Arban Tom Arban ‘Light’ (spiritual and metaphysical) emerged as a common theme to all faiths and became the central feature of the main facility hall. A dramatic ceiling and front wall of backlit translucent white onyx panel... More

Project • By Moriyama Teshima Architects • Universities

Goldring Student Centre, University of Toronto
The Goldring Student Centre at Victoria University, at the University of Toronto, is a renovation and expansion of the existing 1952 Student Union building known as Wymilwood, a historically listed building by Eric Arthur. Designed to LEED Silver, the new Student Centre doubles the size of the original building and introduces contemporary and accessible, indoor and outdoor student and administrative spaces. Tom Arban Tom Arban Tom Arban Formal spaces include the offices of the Dean of Students, Student President and Governing Council, Alumni Affairs, and other governing bodies. A variety of informal spaces, such as student lounges, study and seminar rooms, as well as outdoor patios and terraces, provide users alternative, le... More

News • News • 10 Nov 2023

Canvas House explores the resonant form of brick with an innovative undulating facade

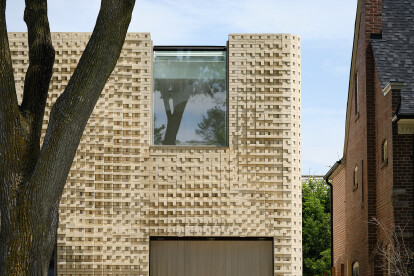
In the Forest Hill neighbourhood of Toronto, Canvas House by Partisans features a sinuous façade that embodies the revered pieces of art the home contains. The monochromatic, undulating brick façade stands out amidst the surrounding context of Georgian homes, with their conventional and symmetrical geometries.  DoubleSpace Photography, UNO, Younes Bounhar, Teddy Shropshire The unmodulated brick bond pattern used here was inspired by the early works of American painter Larry Poons and is made up of repeating units of five bricks. The variation in the corbel of each brick within the modules brings dramatic undulations to the sculptural façade and demonstrates the elegance of brick, as seen in the traditiona... More

Project • By Post Architecture Inc. • Private Houses

Caterpillar House

It takes a caterpillar about a few weeks to morph into a better version of itself. And although the Caterpillar House project took longer, the process of transforming a suburban house into a contemporary, sensitive, and responsive family home proved to be relatively similar. Riley Snelling Riley Snelling The idea of transformation was embraced when the existing house could no longer serve its intended purpose; the shell was reimagined as a modern, energy-efficient frame with light-filled interior spaces, creating a home for a family of five at the edge of a woodlot. The original house's footprint was kept, but the new form offered a better usage of space for flow and daylight, and the hip roof became instead a low-slung flat roof... More

Project • By StudioAC • Private Houses

Fairleigh

Located just off a busy retail/commuter street in Toronto this house was conceived as a simple architectural proposition. A box with one simple spatial gesture that attempts to refine quite common social orientations within the home. Doublespace Photography Doublespace Photography Entry through the front of the house is modest and comprised of a small entry closet flanked by a reading lounge. This then transitions to a flexible dining area. At this moment a spatial tangent funnels ones experience and eye towards the full width of the home. This space is centered around a sculptural island that at first glance presents a knife edge towards the viewer while it funnels towards the rear producing an unfamiliar triangulated form. ... More

Project • By StudioAC • Hotels

Annex Hotel

The Annex hotel project is an interior renovation of a building that was over a century old. The building was originally built as horse stables with industrial steel structure and exposed brick walls four wythes deep. When StudioAC was approached to convert the building into a 24 room hotel it had been existing as commercial studio spaces turned rooming house for several years. The building was run down and needed new systems throughout, but the potential of the space was undeniable. Jeremie Warshafsky The building is on quite an atypical lot for downtown Toronto. The significant frontage is on Barbara Barrett Lane, with a 150’ south facing facade. This allowed StudioAC to create atypical suites for a hotel room—rather tha... More

Project • By StudioAC • Private Houses

Noel Residence

This single-family home just north of downtown Toronto was conceived as a series of living boxes that produced programmatic, acoustic, and formal separation of space that allows for each room to have its own experience and spatial identity while also playing a part of the cohesive whole. The main floor has a series of living spaces each with a clear view to adjacent exterior spaces beyond providing localized vistas and ample natural light.  Doublespace Photography Doublespace Photography The upper floor is defined by two cubic masses with subtle hipped roofs that each have a formal ending with large skylights. The children’s bedroom wing fuses with the main circulation space and sees its corresponding skylight located... More

Project • By StudioAC • Private Houses

South Hill House

Located north of downtown Toronto, South Hill house near Casa Loma is a renovation, restoration, and addition to an older brick home. A sensitivity to the existing structure was observed when altering both the interior and exterior while the new addition stands in contrast with contemporary details, larger open spaces, and modernist massing.  Jeremie Warshafsky Jeremie Warshafsky While siting of the project was influenced by local zoning regulations, the new mass also yields to the existing house along the north elevation to celebrate the different periods of construction. While the new addition also utilizes a brick chosen to match that of the existing house and pay homage to the greater Toronto vernacular there is no mista... More

Project • By StudioAC • Private Houses

Everden

Everden is a single family residence, new build construction. The brief was to create a place for a growing family, that could support their desires for the home to be a place of refuge. The brief was to create a home that felt unique and personal to the homeowners, unapologetically contemporary, while still having cues to the traditional ideas of "house". What followed was a three story form, reading as stacked boxes, carrying the motif of "house" throughout the interior. Doublespace Photography Doublespace Photography Doublespace Photography Doublespace Photography While a gabled roof is one of the quintessential icons of “house”, we were interested in elevating this phenomenon beyond motif to a spatial ex... More

Project • By C& Partners Architects Inc • Hospitals

Visage Cosmetic Healthcare Clinic - Toronto

The Visage Cosmetic Plastic Surgery Clinic, located in the prestigious neighbourhood of Yorkville in downtown Toronto, is a medical spa and cosmetic surgery suite. The design solutions provided a seamless integration of movement, functionality and artistry. The clinic is situated on the ground and second floor of a luxury condominium. The internal circulation, as a result,  was planned to offer a very discreet yet elegant entrance. The façade and structural system were designed together with the architects and engineers of the luxury condominium. C& Partners Architects The project team visited the surgeon’s existing clinic to study his practice and aesthetic values. From the observations, the team conducted inter... More

Project • By C& Partners Architects Inc • Nurseries

Queen's Park Child Care Centre - Toronto

Collaborating with Gensler Architect, our goals are to create an efficient layout and playful environment that can enhance learning for children in a heritage building in downtown Toronto. C& Partners Architects The daycare consists of different age groups. With careful study of the existing site condition, we were able to prepare flexible and convertible classrooms that could accommodate toddler, preschool or family group depending on children admittance. The layout of each classroom is very clean without any blind spots for teachers, which they can focus on taking care of each child’s needs. C& Partners Architects Both existing mechanical and plumbing infrastructures have been carefully modified to fit the use fo... More