Vertical wood cladding
An overview of projects, products and exclusive articles about vertical wood cladding


Project • By Multitude Studio • Private Houses
The Meadows
The Meadows is a contemporary take on the historic vernacular architecture of Litchfield County. Sited on a sloping lot with sweeping views of the rolling hills surrounding it and surrounded by native meadows down to the treeline, the familiar forms of the house are punctuated by large window openings and sharp clean lines that bring a modern sensibility to a historic barn typography.
Amanda Kirkpatrick
Amanda Kirkpatrick
Amanda Kirkpatrick
Amanda Kirkpatrick
Amanda Kirkpatrick
Amanda Kirkpatrick
Amanda Kirkpatrick
Amanda Kirkpatrick
Amanda Kirkpatrick
Amanda Kirkpatrick
The interiors feature a cathedral-ceiling great room clad in white oak veneer panels and providing stunning views, partic... More
Product • By VETEDY • Techniclic® wooden cladding system
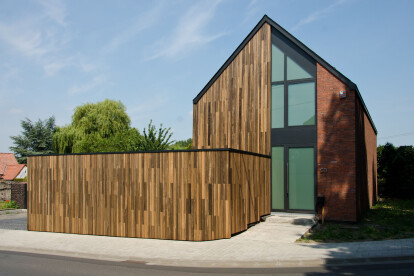
Techniclic® wooden cladding system
The Techniclic® cladding system is produced in Belgium (Planks machined in Wallonia, clips injected in Flanders). It allows the covering of exterior wooden facades, wooden ceilings and interior wooden walls fixed invisibly.
Installed horizontally or vertically, with more or less space between the planks, the system is available in different widths of boards and wooden species.
Techniclic® is a wooden cladding system with invisible fixation. It allows a traditional horizontal or a modern vertical installation and is available in 7 different wooden species. The tree different planks sizes of 60, 100 and 140mm can be placed in a single width or all miwed together. The system also allows a to widden the gap between t... More

News • News • 9 Feb 2021
Zieglers Nest responds to site with a tall and slender form
Sheltered from westerly winds while boasting warm south-facing living areas, Ziegler’s Nest by Rever & Drage offers a variety of dynamic spaces for a family of five over several floors. To provide a moderate footprint on a steep and small site, and thus limit the use of concrete foundations, the building takes on a tall and slender form.
Tom Auger
The uninsulated ground level comprises entry and parking uses as well as storage and technical rooms. Gaps along the west and east façades draw in light. The innermost part of the ground floor opens up to a five-meter high utility room for trampoline and ball games. Floodlighting ensures the area is well-lit into the evening and throughout the winter. When it rains, wa... More
Product • By Gradhermetic • Gradpanel P W 140 lattices
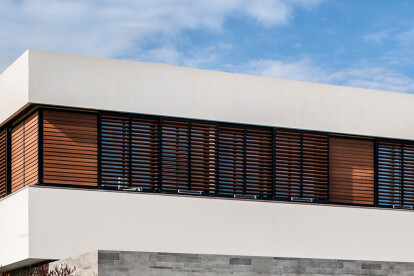
Gradpanel P W 140 lattices
Gradpanel's P W 140 lattices by Gradhermetic are made of slats of red Cedar Wood or Heat Treated Pine wood that provide warmth and robustness to the facade.
The slats, which can be fixed or adjustable, have a rectangular section with dimensions 134.5 x 18.7mm, have a solid one-piece profile and are installed in an extruded aluminum frame with an orientation strip.
The combination of slats with this extruded aluminum frames constitutes an elegant composition that at the same time is characterized by generating changing and warm facades.
Caption
Possibility of treatment on wood with transparent lasur.
All our woods come from forest forests protected and managed in a sustainable way under the PEFC and FSC labels.
Caption
Capti... More


Project • By Comelite Architecture Structure and Interior Design • Residential Landscape
Curved Landscape Garden Design
Landscape design is a very interesting genre that uses a smart combination of hardscaping, softscaping and beautiful lighting. The CAS design team tackled this curved landscape garden design project in London, UK with the utmost zeal. The client had requested a genial layout, an abundance of perennial plants and lighting for winter evenings with a small vegetable patch along the side. CAS designed a small Zen garden with curves as the major design attraction – a curved pathway and a curved water body – along with a combination of pathway and string lighting that light up the way to a small, cozy sitting area. It’s a beautiful execution that manages to translate the client’s vision into reality pretty well.
More