Archello Awards 2026 · Enter your projects before 30 September 2026

Vietnam architecture

An overview of projects, products and exclusive articles about Vietnam architecture

Project • By ShapeUs studio • Apartments

The Peak

The Peak is a design project conceived to cater to elderly residents, where the emphasis lies in creating a space that blends minimalist design with the warmth of cherished memories. The concept is centered around layering elements of the past and present to craft a modern living environment that maintains a sense of familiarity and comfort. The first layer of the space is built around the newly acquired property, where the original structure is simplified to establish a neutral, minimal, and monochromatic backdrop. This clean, uncluttered foundation allows for a calm and peaceful atmosphere that is conducive to both relaxation and functionality. The next layer introduces custom-built wooden furniture, bringing in natural textures and warm... More

Project • By SAL • Private Houses

DB Horizon

Located in Dien Khanh, a district bordering Nha Trang city to the west, DB Horizon is a garden house built to replace the old deteriorated house that has been associated with a lot of beautiful memories. Despite many difficulties in terms of budget and local construction resources, we have managed to create a house that not only preserves traditional spiritual values but also adapt to today's modern lifestyle. Trieu Chien Trieu Chien Trieu Chien Trieu Chien Trieu Chien Dien Khanh is about 10 kilometers from the center of Nha Trang city. In contrast to the rush and modern lifestyle of Nha Trang coastal city, Dien Khanh is a place with a slow pace of life, with the natural beauty of charming mountains and rivers. In... More

News • News • 27 Jan 2025

HGAA expands restaurant in Bãi Cháy with a building that embraces nature

Vietnamese architectural studio HGAA was included in Archello’s list of the 25 best architecture firms in Vietnam. The Hanoi-based studio’s design philosophy emphasizes both sustainability and efficiency (in terms of scale and cost). Projects promote a simple yet distinctive approach to architecture, blending the use of locally sourced materials and modern construction techniques. The Trung Nguyen Garden project by HGAA aims to create a simple and sustainable space that embraces nature; it is a place in which visitors can connect with nature through architecture. Courtesy Of HGAA Architects Courtesy Of HGAA Architects In Bãi Cháy, a ward in the Quảng Ninh province of Vietnam, HGAA completed Trung... More

News • News • 12 Dec 2024

25 best architecture firms in Vietnam

Vietnam occupies the eastern edge of Southeastern Asia and boasts a diverse landscape of mountains, tropical forests, coasts, and wetlands. This rich natural environment is reflected in Vietnamese architecture, which embraces indigenous traditions, cultural influences, and modernist designs in harmony with nature. Traditional Vietnamese architecture like pagodas and communal houses (đình), are often set amidst lush landscapes and symbolize a connection between humanity and the natural world. Over centuries, Vietnam displayed a layered architectural history with influences from China, India, and later France during the colonial period. Contemporary architects in Vietnam today adopt an adaptive practice that endorses local identity wh... More

News • News • 22 Apr 2024

Barrisol Light brings the outdoors inside at Mr Green’s Office

French ceiling manufacturer Barrisol - Normalu SAS was included in Archello’s list of 25 best suspended ceiling manufacturers. The company’s Barrisol Light stretched and illuminated ceilings line was used by MIA Design Studio, a Vietnamese architecture and interior design practice, in "Mr Green’s Office". Oki Hiroyuki Mr Green’s Office is located in a high-rise office building in District 3 of Ho Chi Minh City, Vietnam’s most populous city. MIA Design Studio’s approach to the project offers an escape from Ho Chi Minh City’s dense urban core. With the rapid development of urban areas, green spaces are increasingly supplanted by high-rise buildings. MIA Design Studio is concerned that Vietna... More

Project • By Phong Cach Moc • Restaurants

The Seven Beer Garden Restaurant

The Seven Beer Garden restaurant was inspired by the renowned animated film Lucky Luke. The restaurant's space stands out with cowboy imagery, windmills, steam trains, and desert landscapes, all perfectly recreating the American Wild West. Tomqast Tomqast The design story of The Seven Beer Garden is shown cohesively and consistently throughout the space. The overall restaurant space recreates a train station in the American Wild West with a classic, strong style expressed through contemporary European architecture language and minimalistic lines. The dominant colors of the project are the brown and yellow of natural wood, familiar materials of the Wild West. Tomqast Tomqast The project's facade features powerful images... More

News • News • 26 Jun 2023

A serene brick-covered office building in Ho Chi Minh City features a temple-like void

Premier Office is a wonderfully serene brick-covered building situated on a quiet street in Ho Chi Minh City, Vietnam. Designed by Vietnamese architectural practice Tropical Space, the building’s creative facade works to maximize the use of natural light while minimizing the impact of direct sunlight. Trieu Chien The Premier Office building is a concrete construction covered with a patterned red brickwork. Its functional areas are divided by a temple-like central void/light well, clad in a mosaic of perforated bricks — the light well helps increase the amount of natural light and airflow throughout the building. Office spaces have been placed on one side of the void. They are connected via bridges to practical amenitie... More

Project • By TMTA Architecture • Housing

BO'S HOUSE
 The house was built based on the needs of a small family with parents and two little sons. With a land area not too large - only 5 meters wide and 20 meters long, the problem to be solved is to create a living space with many natural elements: light, sunshine, wind, trees... at the request of the owner, reducing the narrowness and darkness of common tube houses in Vietnam Trieu Chien The entire 1st floor is the family's common space including: garden, yard, living room, dining, kitchen, besides to increase the connection with nature - the skylight is an important factor. The dining area is impressively placed in the middle of the skylight, helping the family reunion space receive a lot of attention. Trieu Chien  The 2... More

News • News • 30 Mar 2021

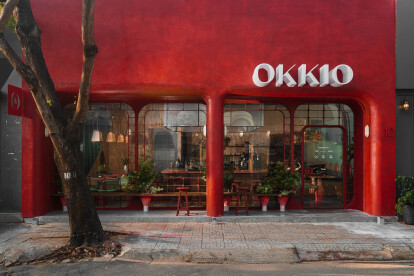
The strikingly red and retro Okkio Caffe exudes a strong brand identity

With a striking red exterior and a retro-spirit inspired by the spatial qualities of train carriages, Okkio Caffe in Ho Chi Minh City exudes a strong brand identity.   Đỗ Sỹ The design by REDS Studio is inspired by acclaimed director Vuong Ga Ve’s ‘2046,’ a famous film about the return train from 2046. The building’s façade is designed with train-like windows, complete with iron bars as a highlight feature. Inside, the ceiling takes on a curved shaped similar to that of a train carriage interior. The windows draw in natural light in a way that highlights the counter and the ceilings, the two key components of the building. Đỗ Sỹ Alongside the train narrative and forms, traditional materials su... More