Winchester Architects
An overview of projects, products and exclusive articles about Winchester Architects


Project • By OB Architecture Ltd • Private Houses
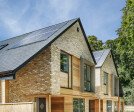
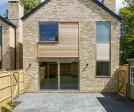
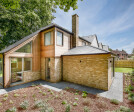
Holm Place
Holm Place is a new dwelling in the rural village of South Warnborough, Hampshire, UK. Planning permission was granted in August 2014, and the project was completed in July 2017.The 0.12 hectares site is located in the upper garden of Manor Court, a 17th century Grade II listed building which is situated in the South Warnborough Conservation Area.The design of the house aims to build a successful relationship with the listed building, utilising materials and forms that are reflective of the scale and proportion of the site. The sensitive siting of the design together with an exemplary architectural response sought to enhance the character of the area.Manor Court is surrounded by a generous garden which itself is bounded by protected mature... More


Project • By OB Architecture Ltd • Private Houses
Salters Acres
Salters Acres is a development of 3 detached houses on Stockbridge Road in Winchester.
The 3 houses were conceived in response to the suburban setting of the site on the edge of Winchester; the character of the area is quite mixed so we set out to establish a design that would feel comfortable within its setting without overtly replicating one of the various architectural styles in the vicinity.
The simple, recognisable pitched roof form and the prominent chimneys reference the Victorian vernacular of many of the residential areas of the city, whilst the yellow brick, the contemporary detailing and the large windows gives the development a more distinctive and modern character.
The layout creates an active street scene with openings and... More


Project • By OB Architecture Ltd • Private Houses
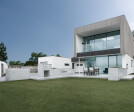
MEADOWCROFT
The brief required a large contemporary family house that would take advantage of the lovely views over the fields and the Solent beyond.
The site lies within an Area of Special Character that is made up of predominantly traditional pitched roof houses, so the design of the new house had to mediate between the clients desire for a contemporary house and the planners requirements for a pitched roof form. The design also had to appear modest from the front to respect the 2 storey properties either side.
The resultant form is a house that appears as 2 storeys from the front, but whose roof rises up to 3 storeys at the rear to give expansive open views across the fields. The pitched roof and large chimney to the side echo the character... More



Project • By OB Architecture Ltd • Private Houses
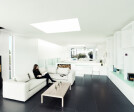
ZINC HOUSE
We were given the kind of brief most young aspiring practices dream of: to design a contemporary house in a wonderful location overlooking the sea. The twist here was that the house had to be highly accessible whilst avoiding the ‘institutionalised’ feel that many homes for people with impaired mobility occasionally suffer from.
The site presented us with a few challenges. First of all, it was set between 2 traditional, low lying thatched cottages identified as being of architectural significance. Secondly, the views out to sea were only achievable at first floor level, and thirdly, the front, less-private side to the plot faced south meaning there would be a conflict between the road and the proposed garden that would front onto it.... More