Workshop design
An overview of projects, products and exclusive articles about workshop design
News • News • 21 Sep 2023
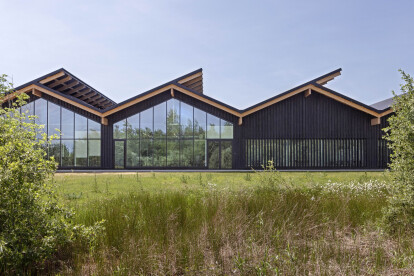
Coldefy designs a house-like, bioclimatic leather goods factory for Hermès
Coldefy has designed a leather goods factory in the Ardennes for French design house and heritage brand Hermès. The “Maroquinerie de la Sormonne” is the second such factory in the region for Hermès, its considered design one that revisits the archetypal leather atelier. Coldefy conceived a building whose design would promote the well-being of the artisan, fit sensitively within the surrounding natural landscape, and create a high environmental performance.
Gautier Deblonde
Gautier Deblonde
The factory as a house
In revisiting the archetypal production workshop, Coldefy’s challenge lay in addressing the conventions imposed by process and production logistics. To create both a welcom... More
News • News • 5 Jan 2023
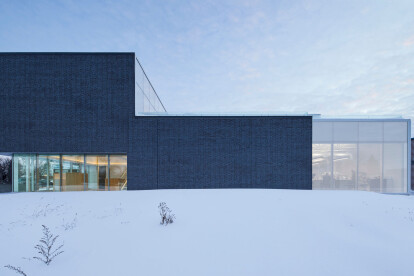
Lafond Desjardins Dental Laboratory by ACDF Architecture demonstrates a sensitive and refined approach to industrial building design
In Laval, Quebec, ACDF Architecture proudly presents the Lafond Desjardins dental laboratory, an industrial building that reflects the company’s vision while marrying artisanal work with advanced technology. Black on the outside and a brilliant white inside, the sophisticated design offers engaging and productive workspaces that juxtapose raw, dark qualities with the refined.
Adrien Williams
The laboratory is located in a prominent location on Industriel Blvd, a major artery in Laval’s industrial district. The form of the building comprises a series of volumetric extractions clad with highly textured, antique-finish black bricks. This contrasts sharply with the white screen-printed glass that at night glows thanks to a... More


Project • By McIntosh Poris Architects • Offices
Carhartt Workshop
Located on the second and third floors of the Carhartt Detroit flagship store at 5800 Cass Avenue, the Carhartt Workshop is a collaborative community space conceived as part of the 132-year-old apparel company’s ongoing efforts to support and serve the hardworking and skilled tradespeople of its Detroit hometown. Detroit-based McIntosh Poris Associates developed the design of the Workshop, which was directly informed by Carhartt’s core principles of integrity, perseverance, and hard work. Authenticity is central to the design, which bolsters Carhartt’s present story, history, and future.
Carhartt
The second-floor program includes flexible meeting and gathering Community Rooms for workshops and local commu... More

News • News • 12 Apr 2021
Overcast House informed by a client’s passionate knowledge and interest in colour and light
Overcast House by Office S&M Architects is a single-storey rear extension to a Victorian house in north London. The project name speaks to the central design concept of bringing indirect light into the interior space as well as the extension’s ‘shadow catcher’ external skin, which is made up of pigmented cast concrete blocks that model shadows on the rear façade even in the absence of direct sun.
Megan Taylor
The house owners are Keiko Cummings, a Japanese personal colour consultant and graphic designer, and her husband Alan, an academic. The task was to create an evenly lit space that could be used as a kitchen and living areas as well as an artist’s studio with table seating for 10-person consultat... More