Youth centers
An overview of projects, products and exclusive articles about youth centers


Project • By OVERCODE architecture urbanisme • Community Centres
YOUTH CENTER
The town hall of Granville wants to build a new youth center to fulfil the actual needs of the inhabitants. The chosen site is situated near the town’s sport centre and high school in order to concentrate all the public equipments for the young inhabitants, in the same place.
The youth center is open to people between 10 and 24 years old. It offers a various panel of activities after school and during the holidays. It is also a meeting spot, open to a wide range of associations which can organise their activities in this place. The city want this new youth center to offer generous multi-use spaces. The hall and reception are the first welcoming spaces for the youth. These spaces must allow different activities to go on at the... More


Project • By brg3s • Secondary Schools
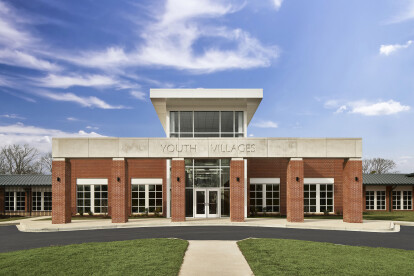
Youth Villages
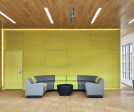
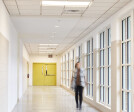
Youth Villages is an organization which originated in Memphis, TN with a mission to provide rehabilitative and educational services for children with behavioural health challenges. In the early 2000’s the firm, then under the title of TRO Jung Brannen, designed and constructed two other residential treatment centers and an educational facility. This is the third, 72-bed, residential building on the campus designed by the firm, now under the name of brg3s. It was named 'Bill's Place' for the CEO's late father who made his own way through the foster care system.
This 105,000 SF, single story addition provides living and treatment space for adolescents who have been placed at Youth Villages because of social and behavioral concern... More


Project • By MVa - Marco Visconti architect • Universities
Youth Center
The proposal provides state of the art facilities for exhibition space, conference and performance hall, workshop studios, research and administrative offices, library. The building sits at the edge of a cliff and it is mainly surrounded by uncultivated ground. Design challenge is to provide peculiar spaces for the new functions within a one level system covered by a natural roof while the curving glass of the facade helps the building to recede visually. A full-height atrium forms the focus of the building. It links the different levels visually, creating a feeling of spaciousness. Natural lighting is used to dramatic effect the exhibition space, hall classrooms and offices. More


Project • By Holst Architecture • Community Centres
Rockwood Youth Campus
Just outside the Portland city limits, Rockwood is among the most diverse and lowest income areas in the Portland metro area. Three non-profit organizations—Open School, Boys & Girls Club of Portland, and New Avenues for Youth—came together to create a two-building, 3.5-acre non-profit campus to support the neighborhood’s community of underserved youth. The campus delivers places for kids of all ages to learn, play, and socialize. The concurrent development of the two buildings enabled the organizations to create shared facilities that reduced initial capital investment. Open School East is an innovative college-prep school that prepares students who have struggled in traditional public school for success in college, career, and communi... More