#aesthetic

An overview of projects, products and exclusive articles about #aesthetic

Produkt • By Signify myCreation • Lantern | Table lamp

Lantern | Table lamp

The aluminum ring at the bottom provides a modern twist. The traditional shape is based on a lantern and together with the subtle structure of the material and the color used, the Lantern table lamp gives a soft lighting effect when the lamp is on. Lantern is available in 2 variants and 2 sizes. Mehr

Produkt • By Signify myCreation • Jagg | Table lamp

Jagg | Table lamp

Give this table lamp any place and your space suddenly gets a totally different look. With its extravagant ribbed structure, the lamp gives a unique “broken” and atmospheric lighting effect. With her elegant oval or wavy shapes, she is undoubtedly an asset within multiple interior styles. Jagg is available in 2 different variants and 2 different colors. Caption Caption Caption Caption Caption Mehr

Produkt • By Signify myCreation • Gleam | Designer bulb-based pendant light with heptagon-inspired form

Gleam | Designer bulb-based pendant light with heptagon-inspired form

Experience the enchanting glow of Gleam, a bulb-based pendant light, designed by Sebastian Bergne. With a unique heptagon-inspired look, you can choose from the inflated design for a bold, dimensional effect, or the deflated design for sleek sophistication.  Caption   Caption Caption   Caption Caption Caption Mehr

Produkt • By mox ag • Lej

Lej

Der Couchtisch Lej besticht durch Leichtigkeit und Raffinesse. Zwei getönte Glasplatten liegen übereinander und geben den Blick frei auf das raffiniert gefertigte Untergestell. Drei identisch gebogene, schwarz lackierte Rohre, verschraubt zu einer festen Struktur, tragen die Glasplatten elegant. Das Design verkörpert Modernität und zurückhaltende Eleganz Pulverbeschichtete 3D-gebogene Stahlrohre, getönte Glasplatten (Sicherheitsverbundglas)   Dimension: Auflage Rauchglas  untere Glasplatte Ø 54cm auf Höhe 27cm obere Glasplatte Ø 72cm auf Höhe 39cm   Kaufe ein MOX Lej -> https://shop.mox.ch/tische/couchtisch-lej.html   Mehr

Projekt • By React Architects • Privathäuser

Sea Pavillion

The residence is located on the south side of Paros Island. It is south facing, with sea and the entrance is from the north side. The particularity of this plot is its location. It is located on a cape with views from all four orientations. Panagiotis Voumvakis Panagiotis Voumvakis Due to this peculiarity and topography, a house was designed allowing views through the house to the sea and the peninsula. Borrowing elements from the late modernism architecture, translated and designed on a piece of land next to the sea, the residence forms a large, covered surface resting on walls, that acts as panels, defining views and places of inhabitation. Panagiotis Voumvakis Panagiotis Voumvakis The water elements, the courtyards,... Mehr

Projekt • By React Architects • Privathäuser

ysterni traɪæŋɡəl

The ysterni traɪæŋɡəl is in the area of Ysterni on Paros,Cyclades , nearby are the remains of the Vigla phryktoria of Ysterni. It was one of the 11 phryktorias that made up the Tinos- Asia Minor communication network during the Mycenaean era. Following the planning of the phryktories, the residence is placed on the hill of Ysterni. It has a southeast orientation for maximum use of light and protection from the strong northerly winds that characterize the Cycladic Island. Panagiotis Voumvakis react architects The site is triangular, which is sometimes a deterrent factor for the layout of the house due to the sharp and claustrophobic angles. On the contrary, this residence with free floor plans manages to overcome this obstac... Mehr

Projekt • By React Architects • Privathäuser

Riza I

Located in the area with the toponym "Psilafi" in Paros Greece. As its Greek name betrays it, it is at the highest point of a hill, it has a southwest orientation on the long side, overlooking the sea and Antiparos. The "dwellings" found in the area have a unique character due to the topography. It is a series of buildings of local architecture with different uses (houses, warehouses, stables, etc.) and geometry (oncoplasia) that are composed as a whole. Panagiotis Voumvakis Panagiotis Voumvakis Influenced by the vernacular architecture and its reduction to a more modern and free form, we proposed the creation of white folded walls that are rooted (riza) to the ground and begin to unfold on the landscape, and can easily adapt to... Mehr

Projekt • By TIDO • Restaurants

UNCAFE
A new outlet for a health forward cafe has been designed by the Delhi based studio, Tangible Intangible Design Office or TI:DO as they are also known. Commissioned by the women led brand of UNCAFE, architectural design firm TI:DO was assigned with the task of developing a design language for their new outlet which within its 800 sqft could encapsulate the brand’s identity and personify the uniqueness of their food offerings with a unique spatial design. Shot by Jeetin Sharma for TIDO Shot by Jeetin Sharma for TIDO The restaurant was designed with the aim of creating an earthy yet contemporary aesthetic which even though is inside a mall, sets itself apart from the mall atmosphere. With an emphasis on organic forms that begi... Mehr

Projekt • By ONE FLOW DESIGN STUDIO • Wohnungen

Tarang House

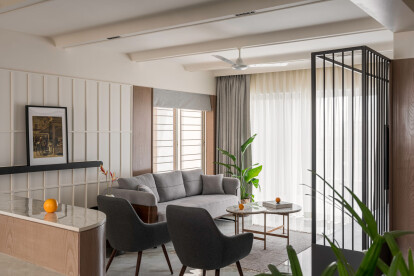
This home in Pune reveals itself as a warm family space adorned with variety textures and materials. This 1,350 square feet apartment was intricately designed for a small family of three - a young couple and their son. Nested in a very serene and quite neighbourhood within a rapidly evolving section of the city, this house offers a perfect blend of peaceful living and urban progress.  Pranit Bora Pranit Bora Pranit Bora In the process the entire apartment had to be stripped down to its bare shell form, keeping intact only the needed partitions to start with a blank canvas, ultimately transforming into a warm, cozy & sophisticated family home. As a part of this process few walls were moved around to create a more exp... Mehr